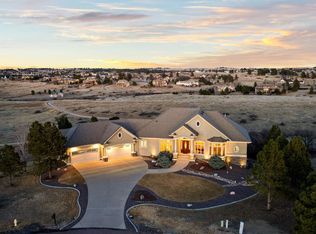
Exceptional Opportunity in Spirit Ridge – Resort-Style Living at Its Finest. Welcome to your private oasis in the prestigious Spirit Ridge community. Nestled on 1.56 acres of beautifully landscaped grounds, backing to a large open space meadow, this stunning estate offers resort-style amenities and luxurious living both inside and out. Enjoy your own private saltwater pool featuring a dramatic waterfall and custom tile slide, complemented by a fire pit, outdoor kitchen, and a versatile sport court perfect for pickleball, basketball, and more. Mature landscaping and abundant trees ensures total privacy, while expansive covered front and back porches provide the ideal setting for morning coffee or evening entertaining. Inside, the home boasts a spacious open floor plan with 10-foot ceilings on the main level, 9-foot ceilings upstairs, and 8-foot solid wood doors throughout, adding to the refined ambiance.The main floor includes:A designer-updated powder room, charming mudroom, spacious gourmet chef’s kitchen featuring Viking and Fisher & Paykel appliances, including a built-in refrigerator, warming drawer, and 6-burner gas cooktop, a large 8'+ center island, a massive walk-in pantry off the garage entry, butler’s pantry with wet bar, Perlick bar fridge, and ample storage, a great room and study, each with a fireplace and custom hewn beam mantels.The study and dining feature tray ceilings and crown moulding. First floor sound system. Upstairs, you'll find: Four generously sized bedrooms, including a luxurious primary suite with tray ceiling A fully remodeled primary bathroom with a standalone soaking tub, double shower, and a custom 7-drawer vanity with waterfall edge. A spacious walk-in closet, also newly updated. A secondary en suite bedroom with a tray ceiling and updated bath and closet. Two additional bedrooms with vaulted ceilings, sharing an updated Jack-and-Jill bathroom with individual walk-in closets and window seats. New carpet throughout the second floor.
Sold for $1,889,915
$1,889,915
9278 Spirit Court, Parker, CO 80138
5beds
5,534sqft
Single Family Residence
Built in 2005
1.56 Acres Lot
$1,883,100 Zestimate®
$342/sqft
$5,828 Estimated rent
Home value
$1,883,100
$1.79M - $1.98M
$5,828/mo
Zestimate® history
Owner options
List your home for rent
$5,828/mo
Rent Zestimate®
Find your next renter with Zillow Rental Manager. Plus, with online applications, you can quickly screen prospective tenants – for free.
$5,828/mo
Rent Zestimate®
Refinance and save
$9,052/mo
Est. payment
Refinancing to a lower rate could help reduce your monthly payments and save thousands over the life of the loan.
$9,052/mo
Est. payment
Explore your selling options
Work with a Zillow partner agent
Leverage their expertise and Zillow's premium Showcase listings to get your home seen by more buyers.
Get startedList with your own agent
Get your home in front of millions of buyers by listing it on Zillow.
Learn how to do itSell it yourself
Take full control of how buyers see your home on Zillow by listing For Sale by Owner (FSBO).
List your homeWhat's special
Zillow last checked:
Listing updated:
Listed by:
Joy Williams 303-562-4016 Joywilliamshomes@yahoo.com,
Brokers Guild Real Estate
Bought with:
Bjorn Quaden, 100039103
Century 21 Dream Home
Source: REcolorado as distributed by MLS GRID,MLS#: 5517436
Facts & features
Interior
Bedrooms & bathrooms
- Bedrooms: 5
- Bathrooms: 5
- Full bathrooms: 3
- 3/4 bathrooms: 1
- 1/4 bathrooms: 1
- Main level bathrooms: 1
Bedroom
- Description: Tray Ceiling, En Suite, Updated Bath With Quartz Counters Updated Walk In California Closet
- Level: Upper
- Area: 162.5 Square Feet
- Dimensions: 12.5 x 13
Bedroom
- Description: Vaulted Ceiling, Walk In Closet, Window Seat, Fits King Bed
- Level: Upper
- Area: 156 Square Feet
- Dimensions: 12 x 13
Bedroom
- Description: Vaulted Ceiling, Walk In Closet, Window Seat, Fits King Bed
- Level: Upper
- Area: 168 Square Feet
- Dimensions: 14 x 12
Bedroom
- Description: Can Be Used As Gym As Well, Large Closet, Speakers
- Level: Basement
- Area: 252 Square Feet
- Dimensions: 18 x 14
Bathroom
- Description: Updated Designer Bath With Apron Front Quartz Counter
- Level: Main
Bathroom
- Description: Updated, Quartz Counters
- Level: Upper
Bathroom
- Description: Updated, Quartz Counters
- Level: Upper
Bathroom
- Description: Steam Room, Granite Counters
- Level: Basement
Other
- Description: Tray Ceiling, Large Bright
- Level: Upper
- Area: 262.5 Square Feet
- Dimensions: 17.5 x 15
Other
- Description: Updated Designer Bath With Quartz Counters With Waterfall Edge, Freestanding Slipper Tub, Dual Shower Heads,
- Level: Upper
- Area: 192 Square Feet
- Dimensions: 12 x 16
Dining room
- Description: Tray Ceiling, Vintage Style Chandelier, Speakers
- Level: Main
- Area: 182 Square Feet
- Dimensions: 14 x 13
Family room
- Description: Fireplace With Hewn Beam Mantle, French Doors To Pool And Sport Court
- Level: Basement
- Area: 306 Square Feet
- Dimensions: 18 x 17
Great room
- Description: 2 Story Ceiling, Speakers, Fireplace With Hewn Beam Mantle, Built In Bookcases
- Level: Main
- Area: 170 Square Feet
- Dimensions: 10 x 17
Kitchen
- Description: 8"+ Island, Viking Stainless Appliances With Warming Drawer, Fisher Paykel Dish Drawers
- Level: Main
- Area: 306 Square Feet
- Dimensions: 17 x 18
Kitchen
- Description: Bar Kitchen, Full Size Stainless Fridge, Fisher Paykel Dish Drawers, Speakers, Granite Counters
- Level: Basement
Laundry
- Description: Updated, Quartz Counters, Large, Sink, Upgraded Cabinetry
- Level: Upper
- Area: 64 Square Feet
- Dimensions: 8 x 8
Media room
- Description: Theater Room With Surround Sound
- Level: Basement
- Area: 270 Square Feet
- Dimensions: 18 x 15
Mud room
- Description: Side Door To Deck, Built Ins, Closet
- Level: Main
- Area: 84 Square Feet
- Dimensions: 10.5 x 8
Office
- Description: Coffered Ceiling, Crown Moulding, Fireplace With Hewn Beam Mantle, Built In Bookcases, French Doors
- Level: Main
- Area: 275.5 Square Feet
- Dimensions: 19 x 14.5
Utility room
- Description: Large Utility Room, Storage For Pool Supplies, 2 Of 3 Furnaces In Home, Storage
- Level: Basement
Heating
- Forced Air, Natural Gas
Cooling
- Central Air
Appliances
- Included: Bar Fridge, Convection Oven, Dishwasher, Disposal, Double Oven, Dryer, Gas Water Heater, Oven, Range, Range Hood, Refrigerator, Self Cleaning Oven, Warming Drawer, Washer, Wine Cooler
Features
- Built-in Features, Ceiling Fan(s), Eat-in Kitchen, Entrance Foyer, Five Piece Bath, Granite Counters, High Ceilings, High Speed Internet, Jack & Jill Bathroom, Kitchen Island, Open Floorplan, Pantry, Primary Suite, Quartz Counters, Sound System, Stone Counters, Vaulted Ceiling(s), Walk-In Closet(s), Wet Bar
- Flooring: Carpet, Tile, Wood
- Windows: Double Pane Windows, Window Coverings, Window Treatments
- Basement: Daylight,Exterior Entry,Finished,Full,Interior Entry,Walk-Out Access
- Number of fireplaces: 3
- Fireplace features: Basement, Gas, Gas Log, Great Room, Other, Recreation Room
- Common walls with other units/homes: No Common Walls
Interior area
- Total structure area: 5,534
- Total interior livable area: 5,534 sqft
- Finished area above ground: 3,639
- Finished area below ground: 1,682
Property
Parking
- Total spaces: 3
- Parking features: Concrete, Dry Walled, Exterior Access Door, Insulated Garage, Lighted, Oversized, Storage
- Attached garage spaces: 3
Features
- Levels: Two
- Stories: 2
- Entry location: Ground
- Patio & porch: Covered, Deck, Front Porch, Patio
- Exterior features: Balcony, Barbecue, Fire Pit, Garden, Gas Grill, Lighting, Private Yard, Rain Gutters, Smart Irrigation, Water Feature
- Has private pool: Yes
- Pool features: Outdoor Pool, Private
- Has spa: Yes
- Spa features: Steam Room, Spa/Hot Tub, Heated
- Fencing: Partial
- Has view: Yes
- View description: Meadow, Mountain(s), Plains
Lot
- Size: 1.56 Acres
- Features: Cul-De-Sac, Greenbelt, Irrigated, Landscaped, Level, Many Trees, Meadow, Open Space, Rolling Slope, Secluded, Sloped, Sprinklers In Front, Sprinklers In Rear
Details
- Parcel number: R0451682
- Zoning: RR
- Special conditions: Standard
- Other equipment: Home Theater
Construction
Type & style
- Home type: SingleFamily
- Architectural style: Mountain Contemporary
- Property subtype: Single Family Residence
Materials
- Stone, Stucco
- Foundation: Slab, Structural
- Roof: Composition
Condition
- Updated/Remodeled
- Year built: 2005
Details
- Builder model: Custom
Utilities & green energy
- Electric: 110V, 220 Volts
- Water: Public
- Utilities for property: Cable Available, Electricity Connected, Internet Access (Wired), Natural Gas Connected, Phone Available
Green energy
- Energy efficient items: Thermostat, Water Heater
Community & HOA
Community
- Security: Carbon Monoxide Detector(s), Smoke Detector(s)
- Subdivision: Spirit Ridge
HOA
- Has HOA: Yes
- Amenities included: Park, Playground, Trail(s)
- Services included: Reserve Fund, Recycling, Trash
- HOA fee: $86 monthly
- HOA name: Spirit Ridge HOA
- HOA phone: 303-841-8658
Location
- Region: Parker
Financial & listing details
- Price per square foot: $342/sqft
- Tax assessed value: $1,643,716
- Annual tax amount: $9,370
- Date on market: 7/16/2025
- Listing terms: Cash,Conventional,Jumbo
- Exclusions: Sellers' Personal Property
- Ownership: Agent Owner
- Electric utility on property: Yes
- Road surface type: Paved
Price history
| Date | Event | Price |
|---|---|---|
| 10/20/2025 | Sold | $1,889,915-10%$342/sqft |
Source:  REcolorado as distributed by MLS GRID #5517436 Report a problem REcolorado as distributed by MLS GRID #5517436 Report a problem | ||
| 8/31/2025 | Pending sale | $2,099,999$379/sqft |
Source: REcolorado as distributed by MLS GRID #5517436 Report a problem | ||
| 7/16/2025 | Listed for sale | $2,099,999+130.8%$379/sqft |
Source: REcolorado as distributed by MLS GRID #5517436 Report a problem | ||
| 8/26/2005 | Sold | $910,000+506.7%$164/sqft |
Source: Public Record Report a problem | ||
| 10/26/2004 | Sold | $150,000$27/sqft |
Source: Public Record Report a problem | ||
Public tax history
| Year | Property taxes | Tax assessment |
|---|---|---|
| 2025 | $9,370 -1.2% | $102,730 -5.5% |
| 2024 | $9,479 +41.9% | $108,670 -1% |
| 2023 | $6,680 -3.9% | $109,720 +45.1% |
| 2022 | $6,953 | $75,610 -2.8% |
| 2021 | -- | $77,790 +14.2% |
| 2020 | $6,160 +2.9% | $68,120 |
| 2019 | $5,984 0% | $68,120 +6.2% |
| 2018 | $5,984 +7.6% | $64,150 |
| 2017 | $5,562 +3.1% | $64,150 +5% |
| 2016 | $5,396 -1.8% | $61,120 |
| 2015 | $5,493 +4.6% | $61,120 +17.1% |
| 2014 | $5,251 | $52,210 |
| 2013 | -- | $52,210 -3.3% |
| 2012 | -- | $53,970 |
| 2011 | -- | $53,970 -26% |
| 2010 | -- | $72,980 +0.2% |
| 2009 | $3,367 | $72,810 |
| 2008 | -- | $72,810 +15% |
| 2007 | -- | $63,300 |
| 2006 | $1,695 | $63,300 |
| 2004 | -- | -- |
Find assessor info on the county website
Neighborhood: 80138
Nearby homes
- $1,706,0006 bd6 ba6.7k sqft9258 Spirit Ct, Parker, CO 80138Off Market
- $1,575,0004 bd4 ba5.5k sqft9298 Spirit Ct, Parker, CO 80138Sold
- $1,594,0004 bd5 ba5.7k sqft9585 Sara Gulch Cir, Parker, CO 80138Off Market

- $1,854,0004 bd7 ba7k sqft9497 Sara Gulch Cir, Parker, CO 80138Off Market

- $1,936,5005 bd8 ba7k sqft9619 Sara Gulch Cir, Parker, CO 80138Off Market
- $1,322,4004 bd5 ba4.4k sqft9400 Mystic Ct, Parker, CO 80138Off Market
- $1,750,9005 bd7 ba6.2k sqft9447 Sara Gulch Cir, Parker, CO 80138Off Market
- $1,172,8001 bd2 ba2.5k sqft9226 Red Poppy Ct, Parker, CO 80138Off Market
Nearby schools
GreatSchools rating
- 6/10Frontier Valley Elementary SchoolGrades: PK-5Distance: 0.5 mi
- 5/10Cimarron Middle SchoolGrades: 6-8Distance: 0.9 mi
- 7/10Legend High SchoolGrades: 9-12Distance: 1.3 mi
Schools provided by the listing agent
- Elementary: Frontier Valley
- Middle: Cimarron
- High: Legend
- District: Douglas RE-1
Source: REcolorado as distributed by MLS GRID. This data may not be complete. We recommend contacting the local school district to confirm school assignments for this home.
Get a cash offer in 3 minutes
Find out how much your home could sell for in as little as 3 minutes with a no-obligation cash offer.
Estimated market value
$1,883,100
Get a cash offer in 3 minutes
Find out how much your home could sell for in as little as 3 minutes with a no-obligation cash offer.
Estimated market value
$1,883,100
- Colorado
- Douglas County
- Parker
- 80138
- 9278 Spirit Court
Nearby cities
Nearby neighborhoods
Nearby zip codes
Other Parker Topics
