Situated on over 1.5 private acres at the end of a quiet cul-de-sac in the prestigious Spirit Ridge subdivision, this stately custom walkout ranch with a tile roof and five-car garage backs to 30+ acres of protected open space, meadow, and walking trails—offering rare privacy and refined main-level living in one of Parker’s most desirable locations. Recent stucco enhancements, fresh exterior paint, & new landscaping add to the home’s impressive curb appeal. A grand entry welcomes you into a light-filled interior with soaring ceilings, a dramatic wall of windows, and a cozy fireplace anchoring the magnificent great room. The expansive formal dining room features elegant wainscoting and mountain views, while a private executive office & piano room that doubles as a den provide versatile living spaces. The kitchen showcases granite countertops, rich cherry cabinetry, gleaming oak hardwood floors, and a sunny breakfast nook overlooking open space. Energy-efficient Low-E windows fill the home with natural light year-round. The kitchen flows into a spacious mudroom and laundry room with a convenient half bath. Outdoor living shines on the covered Trex deck—perfect for grilling or enjoying peaceful sunrises over the serene landscape. The primary suite offers a tray ceiling, five-piece bath with jetted tub, & large walk-in closet. The finished walkout lower level features three additional bedrooms, including two private en-suites, a wet bar, expansive game room, secondary living area, and fireplace with easy backyard access. Located minutes from top-rated schools and downtown Parker, 9298 Spirit Court offers exceptional comfort, privacy, and lifestyle.
Sold for $1,575,000
$1,575,000
9298 Spirit Court, Parker, CO 80138
4beds
5,537sqft
Single Family Residence
Built in 2005
1.5 Acres Lot
$1,569,400 Zestimate®
$284/sqft
$5,125 Estimated rent
Home value
$1,569,400
$1.49M - $1.65M
$5,125/mo
Zestimate® history
Owner options
List your home for rent
$5,125/mo
Rent Zestimate®
Find your next renter with Zillow Rental Manager. Plus, with online applications, you can quickly screen prospective tenants – for free.
$5,125/mo
Rent Zestimate®
Refinance and save
$9,838/mo
Est. payment
Refinancing to a lower rate could help reduce your monthly payments and save thousands over the life of the loan.
$9,838/mo
Est. payment
Explore your selling options
Work with a Zillow partner agent
Leverage their expertise and Zillow's premium Showcase listings to get your home seen by more buyers.
Get startedList with your own agent
Get your home in front of millions of buyers by listing it on Zillow.
Learn how to do itSell it yourself
Take full control of how buyers see your home on Zillow by listing For Sale by Owner (FSBO).
List your homeWhat's special
Stately custom walkout ranchGrand entryNew landscapingFresh exterior paintFive-car garageFinished walkout lower levelRich cherry cabinetry
Zillow last checked:
Listing updated:
Listed by:
Andrea Wright 303-500-8862 andrea@wrighttosell.com,
LIV Sotheby's International Realty
Bought with:
Judy Weisiger, 100077289
Keller Williams DTC
Source: REcolorado as distributed by MLS GRID,MLS#: 7089931
Facts & features
Interior
Bedrooms & bathrooms
- Bedrooms: 4
- Bathrooms: 4
- Full bathrooms: 2
- 3/4 bathrooms: 1
- 1/2 bathrooms: 1
- Main level bathrooms: 2
- Main level bedrooms: 1
Bedroom
- Features: Primary Suite
- Level: Main
Bedroom
- Level: Basement
Bedroom
- Level: Basement
Bedroom
- Level: Basement
Bathroom
- Features: Primary Suite
- Level: Main
Bathroom
- Level: Main
Bathroom
- Features: En Suite Bathroom
- Level: Basement
Bathroom
- Level: Basement
Den
- Level: Main
Dining room
- Level: Main
Exercise room
- Level: Basement
Family room
- Level: Main
Family room
- Level: Basement
Game room
- Level: Basement
Kitchen
- Level: Main
Laundry
- Level: Main
Living room
- Level: Main
Office
- Level: Main
Heating
- Forced Air
Cooling
- Central Air
Appliances
- Included: Cooktop, Dishwasher, Double Oven, Dryer, Gas Water Heater, Microwave, Refrigerator, Washer
- Laundry: In Unit
Features
- Built-in Features, Ceiling Fan(s), Eat-in Kitchen, Entrance Foyer, Five Piece Bath, Granite Counters, High Ceilings, High Speed Internet, Jack & Jill Bathroom, Kitchen Island, Open Floorplan, Pantry, Primary Suite, Smoke Free, Vaulted Ceiling(s), Walk-In Closet(s), Wet Bar
- Flooring: Carpet, Tile, Wood
- Windows: Double Pane Windows, Window Coverings
- Basement: Daylight,Finished,Interior Entry,Walk-Out Access
- Number of fireplaces: 2
- Fireplace features: Basement, Family Room, Gas Log
Interior area
- Total structure area: 5,537
- Total interior livable area: 5,537 sqft
- Finished area above ground: 2,812
- Finished area below ground: 2,255
Property
Parking
- Total spaces: 5
- Parking features: Concrete, Insulated Garage, Lighted, Oversized, Tandem
- Attached garage spaces: 5
Features
- Levels: One
- Stories: 1
- Patio & porch: Covered, Deck, Front Porch
- Exterior features: Balcony, Garden, Lighting, Private Yard, Rain Gutters
- Fencing: None
- Has view: Yes
- View description: Valley
Lot
- Size: 1.5 Acres
- Features: Borders Public Land, Corner Lot, Cul-De-Sac, Greenbelt, Landscaped, Level, Many Trees, Meadow, Near Public Transit, Open Space, Secluded, Sprinklers In Front, Sprinklers In Rear
Details
- Parcel number: R0451681
- Zoning: RR
- Special conditions: Standard
Construction
Type & style
- Home type: SingleFamily
- Architectural style: Traditional
- Property subtype: Single Family Residence
Materials
- Frame
- Foundation: Slab
- Roof: Other
Condition
- Updated/Remodeled
- Year built: 2005
Utilities & green energy
- Water: Public
- Utilities for property: Cable Available, Electricity Connected, Natural Gas Connected
Green energy
- Energy efficient items: Windows
Community & HOA
Community
- Security: Carbon Monoxide Detector(s), Smoke Detector(s)
- Subdivision: Spirit Ridge
HOA
- Has HOA: Yes
- Amenities included: Playground, Trail(s)
- Services included: Reserve Fund, Recycling, Trash
- HOA fee: $90 monthly
- HOA name: Spirit Ridge HOA
- HOA phone: 303-841-8658
Location
- Region: Parker
Financial & listing details
- Price per square foot: $284/sqft
- Tax assessed value: $1,412,333
- Annual tax amount: $8,089
- Date on market: 2/19/2026
- Listing terms: 1031 Exchange,Cash,Conventional,Jumbo,VA Loan
- Exclusions: Deep Freezer, Safe.
- Ownership: Individual
- Electric utility on property: Yes
- Road surface type: Paved
Price history
| Date | Event | Price |
|---|---|---|
| 4/22/2026 | Sold | $1,575,000-3.1%$284/sqft |
Source:  REcolorado as distributed by MLS GRID #7089931 Report a problem REcolorado as distributed by MLS GRID #7089931 Report a problem | ||
| 3/19/2026 | Pending sale | $1,625,000$293/sqft |
Source: REcolorado as distributed by MLS GRID #7089931 Report a problem | ||
| 3/10/2026 | Price change | $1,625,000-4.4%$293/sqft |
Source: REcolorado as distributed by MLS GRID #7089931 Report a problem | ||
| 2/20/2026 | Listed for sale | $1,700,000+85.7%$307/sqft |
Source: REcolorado as distributed by MLS GRID #7089931 Report a problem | ||
| 1/6/2006 | Sold | $915,551+465.2%$165/sqft |
Source: Public Record Report a problem | ||
| 2/7/2005 | Sold | $162,000$29/sqft |
Source: Public Record Report a problem | ||
Public tax history
| Year | Property taxes | Tax assessment |
|---|---|---|
| 2025 | $6,548 -1.2% | $88,270 +5.4% |
| 2024 | $6,625 +3% | $83,750 -1% |
| 2023 | $6,434 -3.9% | $84,560 +16.1% |
| 2022 | $6,697 | $72,820 -2.8% |
| 2021 | -- | $74,920 +15.4% |
| 2020 | $5,868 +0.4% | $64,900 |
| 2019 | $5,844 0% | $64,900 +3.6% |
| 2018 | $5,845 +7.6% | $62,650 |
| 2017 | $5,432 +99.5% | $62,650 +1.6% |
| 2016 | $2,722 -1.8% | $61,660 |
| 2015 | $2,771 +6.6% | $61,660 +19.3% |
| 2014 | $2,600 | $51,700 |
| 2013 | -- | $51,700 -4.1% |
| 2012 | -- | $53,890 |
| 2011 | -- | $53,890 -26.4% |
| 2010 | -- | $73,230 +8% |
| 2009 | $3,135 | $67,800 |
| 2008 | -- | $67,800 +15.1% |
| 2007 | -- | $58,930 |
| 2006 | $1,109 | $58,930 |
| 2004 | -- | -- |
Find assessor info on the county website
Neighborhood: 80138
Nearby homes
- $1,889,9155 bd5 ba5.5k sqft9278 Spirit Ct, Parker, CO 80138Sold

- $1,718,9006 bd6 ba6.7k sqft9258 Spirit Ct, Parker, CO 80138Off Market
- $1,335,1004 bd5 ba4.4k sqft9400 Mystic Ct, Parker, CO 80138Off Market
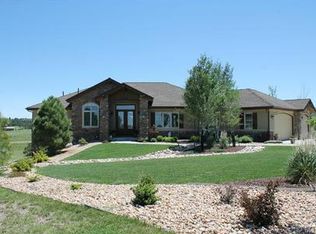
- $1,381,8005 bd4 ba3.5k sqft9408 Mystic Ct, Parker, CO 80138Off Market
- $1,606,3004 bd5 ba5.7k sqft9585 Sara Gulch Cir, Parker, CO 80138Off Market
- $1,252,6801.84 Acres9295 Sara Gulch Way, Parker, CO 80138Off Market
- $1,609,9005 bd7 ba7.9k sqft9418 Mystic Ct, Parker, CO 80138Off Market
- $1,960,8005 bd8 ba7k sqft9619 Sara Gulch Cir, Parker, CO 80138Off Market
Nearby schools
GreatSchools rating
- 6/10Frontier Valley Elementary SchoolGrades: PK-5Distance: 0.5 mi
- 5/10Cimarron Middle SchoolGrades: 6-8Distance: 0.9 mi
- 7/10Legend High SchoolGrades: 9-12Distance: 1.3 mi
Schools provided by the listing agent
- Elementary: Frontier Valley
- Middle: Cimarron
- High: Legend
- District: Douglas RE-1
Source: REcolorado as distributed by MLS GRID. This data may not be complete. We recommend contacting the local school district to confirm school assignments for this home.
Get a cash offer in 3 minutes
Find out how much your home could sell for in as little as 3 minutes with a no-obligation cash offer.
Estimated market value
$1,569,400
Get a cash offer in 3 minutes
Find out how much your home could sell for in as little as 3 minutes with a no-obligation cash offer.
Estimated market value
$1,569,400
- Colorado
- Douglas County
- Parker
- 80138
- 9298 Spirit Court
Nearby cities
Nearby neighborhoods
Nearby zip codes
Other Parker Topics
