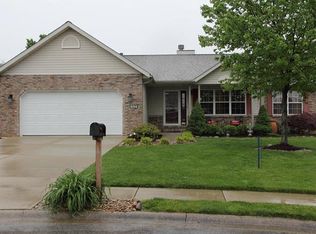
Welcome Home!!! This home is everything you have been waiting on to hit the market. Walk in to the elegant ceramic tile flooring in the foyer, as you enter into the living room you will encounter an high cathedral ceiling and windows, perfect for natural lighting and a open concept. The dining room features a tray ceiling adding even more of a spacious feel. The eat in kitchen is large enough for any growing family. The second floor overlooks the living room, allowing you the opportunity to enjoy the open feel and natural light from the second level. The unfinished basement has already been framed, allowing you the opportunity to create your dream space, also the rough in makes it convenient for a lower level bathroom install. Don't wait! Grab your favorite agent for a private showing today!
Pending
Listed by: Coldwell Banker Brown Realtors • Teresa Collins • 618-977-9258
$340,000
928 Brookdale Ct, O Fallon, IL 62269
4beds
2,458sqft
Single Family Residence
Built in 1998
10,454 Square Feet Lot
$342,100 Zestimate®
$138/sqft
$-- HOA
What's special
Natural lightingOpen concept
- 15 days
- 743
- 67
Likely to sell faster than
Zillow last checked:
Listing updated:
Listed by:
Teresa Collins 618-977-9258,
Coldwell Banker Brown Realtors
Source: MARIS,MLS#: 26051344
Originating MLS: Southwestern Illinois Board of REALTORS
Facts & features
Interior
Bedrooms & bathrooms
- Bedrooms: 4
- Bathrooms: 3
- Full bathrooms: 2
- 1/2 bathrooms: 1
- Main level bathrooms: 2
- Main level bedrooms: 1
Primary bedroom
- Features: Floor Covering: Luxury Vinyl Plank
- Level: Main
- Area: 221
- Dimensions: 13x17
Bedroom 2
- Description: Vaulted ceiling with walk in closet
- Features: Floor Covering: Carpeting
- Level: Second
- Area: 160
- Dimensions: 10x16
Bedroom 3
- Description: walk in closet
- Features: Floor Covering: Carpeting
- Level: Second
- Area: 143
- Dimensions: 13x11
Bedroom 4
- Description: Vaulted ceiling with walk in closet
- Features: Floor Covering: Carpeting
- Level: Second
- Area: 143
- Dimensions: 13x11
Primary bathroom
- Features: Floor Covering: Luxury Vinyl Plank
- Level: Main
- Area: 195
- Dimensions: 15x13
Bathroom
- Features: Floor Covering: Luxury Vinyl Plank
- Level: Main
- Area: 12
- Dimensions: 4x3
Bathroom 2
- Level: Second
- Area: 32
- Dimensions: 8x4
Breakfast room
- Description: Eat in Kitchen
- Features: Floor Covering: Luxury Vinyl Plank
- Level: Main
- Area: 132
- Dimensions: 12x11
Dining room
- Features: Floor Covering: Luxury Vinyl Plank
- Level: Main
- Area: 117
- Dimensions: 13x9
Kitchen
- Features: Floor Covering: Luxury Vinyl Plank
- Level: Main
- Area: 154
- Dimensions: 14x11
Laundry
- Area: 42
- Dimensions: 6x7
Living room
- Features: Floor Covering: Luxury Vinyl Plank
- Level: Main
- Area: 361
- Dimensions: 19x19
Heating
- Natural Gas
Cooling
- Central Air
Appliances
- Included: Stainless Steel Appliance(s), Dishwasher, Range, Refrigerator, Water Heater
- Laundry: Laundry Room, Main Level
Features
- Cathedral Ceiling(s), Eat-in Kitchen, Entrance Foyer, High Ceilings, Kitchen Island, Pantry, Separate Dining, Vaulted Ceiling(s)
- Flooring: Ceramic Tile, Luxury Vinyl
- Basement: Full,Storage Space,Sump Pump,Unfinished
- Number of fireplaces: 1
- Fireplace features: Gas
Interior area
- Total structure area: 2,458
- Total interior livable area: 2,458 sqft
- Finished area above ground: 2,458
Property
Parking
- Total spaces: 2
- Parking features: Garage
- Attached garage spaces: 2
Features
- Levels: Two
- Patio & porch: Patio
- Fencing: Partial
Lot
- Size: 10,454 Square Feet
- Features: Cul-De-Sac, Level
Details
- Parcel number: 0431.0103062
- Special conditions: Standard
Construction
Type & style
- Home type: SingleFamily
- Architectural style: Other
- Property subtype: Single Family Residence
- Attached to another structure: Yes
Materials
- Brick, Vinyl Siding
Condition
- Year built: 1998
Utilities & green energy
- Electric: 220 Volts
- Sewer: Public Sewer
- Water: Public
- Utilities for property: Electricity Available, Natural Gas Available, Water Available
Community & HOA
Community
- Subdivision: Cambridge Commons 4th Add
HOA
- Has HOA: No
Location
- Region: O Fallon
Financial & listing details
- Price per square foot: $138/sqft
- Tax assessed value: $104,961
- Annual tax amount: $8,311
- Date on market: 8/15/2026
- Cumulative days on market: 15 days
- Listing terms: Cash,Conventional,FHA,VA Loan
- Electric utility on property: Yes
Estimated market value
$342,100
$325,000 - $359,000
$2,611/mo
Price history
| Date | Event | Price |
|---|---|---|
| 8/17/2026 | Pending sale | $340,000$138/sqft |
Source: | ||
| 8/15/2026 | Listed for sale | $340,000+58.9%$138/sqft |
Source: | ||
| 3/31/2014 | Sold | $214,000$87/sqft |
Source: | ||
| 2/15/2014 | Listed for sale | $214,000+22.3%$87/sqft |
Source: RE/MAX PREFERRED #4301724 Report a problem | ||
| 7/7/2006 | Sold | $175,000-2.8%$71/sqft |
Source: Public Record Report a problem | ||
| 3/31/2003 | Sold | $180,000$73/sqft |
Source: Public Record Report a problem | ||
Public tax history
| Year | Property taxes | Tax assessment |
|---|---|---|
| 2024 | $7,668 +8.4% | $104,961 +12.7% |
| 2023 | $7,075 +5.7% | $93,158 +8.8% |
| 2022 | $6,692 -0.1% | $85,647 +1.7% |
| 2021 | $6,701 +0.7% | $84,188 +2.1% |
| 2020 | $6,655 +2.2% | $82,465 +3.5% |
| 2019 | $6,512 +2.6% | $79,692 +3% |
| 2018 | $6,346 +2% | $77,379 +6.1% |
| 2017 | $6,221 | $72,927 +2.4% |
| 2016 | $6,221 +6.5% | $71,225 +1.2% |
| 2014 | $5,844 +2.1% | $70,402 -2.2% |
| 2013 | $5,724 | $72,005 -1.6% |
| 2012 | -- | $73,206 -0.4% |
| 2011 | -- | $73,487 -1.9% |
| 2010 | -- | $74,933 |
| 2009 | -- | $74,933 |
| 2008 | -- | $74,933 +8.5% |
| 2006 | -- | $69,074 +7% |
| 2005 | $4,889 +8.4% | $64,537 +6.8% |
| 2004 | $4,511 | $60,428 +9% |
| 2003 | -- | $55,454 +6.2% |
| 2002 | -- | $52,222 +2.2% |
| 2001 | -- | $51,088 |
| 2000 | -- | $51,088 |
Find assessor info on the county website
Monthly payment
Est. payment
Payment breakdown
Explore the cost of this home by adjusting the details. Changes won't be saved.Climate risks
Neighborhood: 62269
Nearby schools
Schools provided by the listing agent
- Elementary: Ofallon Dist 90
- Middle: Ofallon Dist 90
- High: Ofallon
Source: MARIS. This data may not be complete. We recommend contacting the local school district to confirm school assignments for this home.


