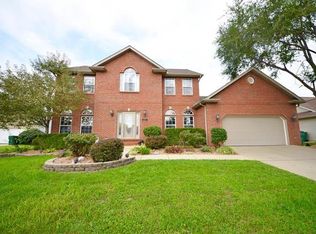
Incredible opportunity for a possible VA loan assumption at just 2.625% for qualified buyers! This beautifully maintained 2-story home offers over 2,700 sq ft of thoughtfully designed living space, featuring 4 spacious bedrooms, 3.5 baths, and a functional finished basement with full bath. The main level showcases elegant engineered hardwood flooring throughout, a formal dining room perfect for entertaining, and a bright, open-concept living area. The gourmet kitchen is a standout, equipped with granite countertops, a large center island, stainless steel appliances, and cozy breakfast nook. A sliding barn door adds charm and leads to a versatile bonus room ideal for a home office or playroom. Upstairs, retreat to a luxurious primary suite with vaulted ceilings, dual vanities, walk-in closet, soaking tub, and separate shower. Three more generously sized bedrooms and a full guest bath complete the upper level. Convenient upper level laundry adds everyday ease with laundry close to bedrooms. The finished lower level includes a massive rec room (26x20), a full bathroom, and a large storage area (27x13). Step outside to a low-maintenance composite deck—perfect for outdoor gatherings. Major updates include a new roof (2025), HVAC (2025), sewage ejector pump (2025), and water heater (2022). Conveniently located with easy access to I-64 and just 15 minutes to Scott AFB. Close to O'Fallon Family Sports Park w/sports fields, Splash Pad, Pavilions & 2.1 mile walking trail.
Closed
Zillow last checked:
Listing updated:
Bought with:
Ashleigh Bolar, 2011030656
Keller Williams Marquee
Source: MARIS,MLS#: 25025021 Originating MLS: Southwestern Illinois Board of REALTORS
Originating MLS: Southwestern Illinois Board of REALTORSPrice history
| Date | Event | Price |
|---|---|---|
| 7/15/2025 | Sold | $362,000+5.5%$132/sqft |
Source:  MARIS #25025021 Report a problem MARIS #25025021 Report a problem | ||
| 6/16/2025 | Pending sale | $343,000$125/sqft |
Source: MARIS #25025021 Report a problem | ||
| 6/12/2025 | Listed for sale | $343,000+34.6%$125/sqft |
Source: MARIS #25025021 Report a problem | ||
| 8/10/2020 | Sold | $254,900$93/sqft |
Source: MARIS #20047242 Report a problem | ||
| 7/6/2020 | Pending sale | $254,900$93/sqft |
Source: RE/MAX Signature Properties #20047242 Report a problem | ||
| 7/6/2020 | Listed for sale | $254,900+58.7%$93/sqft |
Source: RE/MAX Signature Properties #20047242 Report a problem | ||
| 10/31/2016 | Sold | $160,650+5.8%$58/sqft |
Source: Public Record Report a problem | ||
| 8/31/2016 | Pending sale | $151,905$55/sqft |
Source: Golden Realty Inc #P1117WN Report a problem | ||
| 8/12/2016 | Price change | $151,905-5%$55/sqft |
Source: Golden Realty Inc. #16015939 Report a problem | ||
| 6/15/2016 | Pending sale | $159,900$58/sqft |
Source: Golden Realty Inc. #16015939 Report a problem | ||
| 6/15/2016 | Listed for sale | $159,900$58/sqft |
Source: Golden Realty Inc. #16015939 Report a problem | ||
| 5/13/2016 | Listing removed | $159,900$58/sqft |
Source: Golden Realty Inc. #16015939 Report a problem | ||
| 5/9/2016 | Price change | $159,900-8.6%$58/sqft |
Source: Golden Realty Inc. #16015939 Report a problem | ||
| 4/11/2016 | Price change | $174,900-7.9%$64/sqft |
Source: Golden Realty Inc. #16015939 Report a problem | ||
| 3/25/2016 | Price change | $189,900+99.9%$69/sqft |
Source: Golden Realty Inc. #16015939 Report a problem | ||
| 3/22/2016 | Listed for sale | $95,000$35/sqft |
Source: Homesearch.Com Realty Services Inc #5148247 Report a problem | ||
Get a cash offer in 3 minutes
Find out how much your home could sell for in as little as 3 minutes with a no-obligation cash offer.
Estimated market value
$377,600
