Skip main navigation
Off market
  • $1,356,200

    928 Copes Ln, West Chester, PA 19380

    5beds
    6,394sqft
    Detached
    Built in 1999
    1.3 Acres Lot
    $1,356,200 Zestimate®
    $212/sqft
    $6,558 Estimated rent

    Home value

    $1,356,200

    $1.25M - $1.48M

    $6,558/mo

    Zestimate® history
    Loading
    Loading...

    Owner options

    List your home for rent

    $6,558/mo

    Rent Zestimate®

    Find your next renter with Zillow Rental Manager. Plus, with online applications, you can quickly screen prospective tenants – for free.

    Learn more

    $6,558/mo

    Rent Zestimate®

    Refinance and save

    $8,659/mo

    Est. payment

    Refinancing to a lower rate could help reduce your monthly payments and save thousands over the life of the loan.

    See today's rates

    $8,659/mo

    Est. payment

    Explore your selling options

    Work with a Zillow partner agent

    Leverage their expertise and Zillow's premium Showcase listings to get your home seen by more buyers.

    Get started

    List with your own agent

    Get your home in front of millions of buyers by listing it on Zillow.

    Learn how to do it

    Sell it yourself

    Take full control of how buyers see your home on Zillow by listing For Sale by Owner (FSBO).

    List your home

    What's special

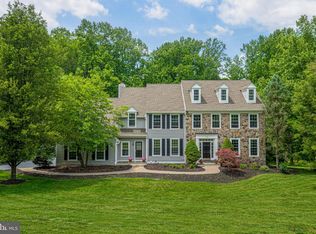
    A unique residence offering straightforward good looks in an enviable location. And to keep things private, 928 Copes Lane, sits comfortably on a 1.3 acre professionally landscaped lot with EXCEPTIONAL VIEWS. From first look this 5 BR, 4.2 BA STONE AND HARDIBOARD siding home is filled with upgrades, handsome architectural details and sweeping spaces with front and back views, this exceptional residence has three finished levels with gracefully articulated components and an open floor plan. Attention to detail is immediately evident upon entering the elegant 2 story foyer with grand staircase. Featuring SITE FINISHED HARDWOOD FLOORS, detailed moldings, wainscoting and volume ceilings, the floor plan is perfect for entertaining and features a FORMAL LIVING ROOM and BANQUET SIZED DINING ROOM. Arrange comfortable furniture around the fireplace in the FAMILY ROOM and enjoy those incredible outside views. The kitchen is outfitted with cherry cabinetry, granite countertops, gas cooking and a convenient island for casual meals. The sun filled BREAKFAST ROOM is a handsome backdrop for the stunning view visible through the glass doors that spill out onto the deck that is set to entertain. With its private views, this area acts as another living space nearly 3 seasons every year. Gentle rays of sunshine fill the LAVISH MASTER SUITE that features a private SITTING ROOM, tray ceiling, and luxurious master bath with cherry cabinetry, a soaking tub and walk in shower. Two walk in closets divide your clothes up nicely. Upstairs are four secondary bedrooms serviced by Jack and Jill bathrooms. A BONUS ROOM offers office/playroom/craft room potential. Are you ready for this?! The LOWER LEVEL is FINISHED as well with an additional 2100 sq ft of living space featuring a large ENTERTAINMENT AREA with WET BAR, a FULL BATHROOM and GYM AREA and MEDIA and GAME ROOM. Double doors open onto a large, inviting terrace and a FENCED IN YARD. All meticulously maintained and move in ready! Includes a NEWER ROOF and REPLACEMENT WINDOWS. With its warm sense of community and only moments to shops, eateries and transportation, this sophisticatedly modern home has genuine star power!

    This property is off market, which means it's not currently listed for sale or rent on Zillow. This may be different from what's available on other websites or public sources.

    Facts & features

    Interior

    Bedrooms & bathrooms
    • Bedrooms: 5
    • Bathrooms: 6
    • Full bathrooms: 4
    • 1/2 bathrooms: 2
    Heating
    • Forced air
    Cooling
    • Central
    Features
    • Kitchen Island, Eat-in Kitchen, Air Filter System, Butlers Pantry, Master Bath(s)
    • Basement: Y
    • Has fireplace: Yes
    Interior area
    • Total interior livable area: 6,394 sqft
    • Finished area below ground: 2100

    Property

    Parking
    • Parking features: Garage - Attached
    Features
    • Exterior features: Stone
    Lot
    • Size: 1.30 Acres
    Details
    • Parcel number: 510500452000
    • Special conditions: Standard

    Construction

    Type & style
    • Home type: SingleFamily
    • Architectural style: Traditional
    • Property subtype: Detached
    Condition
    • Year built: 1999

    Community & neighborhood

    Location
    • Region: West Chester

    HOA & financial

    HOA
    • Has HOA: Yes
    • HOA fee: $141 monthly

    Other

    Other facts
    • Heating: Forced Air
    • AssociationYN: true
    • FireplaceYN: true
    • GarageYN: true
    • AttachedGarageYN: true
    • HeatingYN: true
    • CoolingYN: true
    • StructureType: Detached
    • ConstructionMaterials: Stone, HardiPlank Type
    • StoriesTotal: 2
    • ArchitecturalStyle: Traditional
    • InteriorFeatures: Kitchen Island, Eat-in Kitchen, Air Filter System, Butlers Pantry, Master Bath(s)
    • SpecialListingConditions: Standard
    • ParkingFeatures: Driveway, Attached Garage, Garage Door Opener, Oversized, Garage Faces Side, Inside Entrance
    • CoveredSpaces: 3
    • Cooling: Central Air
    • BelowGradeFinishedArea: 2100
    • PropertySubType: Detached
    • Basement: Y
    • MlsStatus: ACTIVE UNDER CONTRACT

    Price history

    DateEventPrice
    11/15/2019Sold$812,000-4.5%$127/sqft
    Source: Public Record Report a problem
    10/14/2019Pending sale$850,000$133/sqft
    Source: KW Greater West Chester #PACT487212 Report a problem
    8/21/2019Listed for sale$850,000$133/sqft
    Source: Keller Williams Realty #PACT487212 Report a problem
    8/10/2019Pending sale$850,000$133/sqft
    Source: Keller Williams Realty #PACT487212 Report a problem
    6/13/2019Price change$850,000-5.5%$133/sqft
    Source: Keller Williams Realty #PACT487212 Report a problem
    5/13/2019Listed for sale$899,900+83.1%$141/sqft
    Source: KW Greater West Chester #PACT478372 Report a problem
    1/18/2000Sold$491,500+406.3%$77/sqft
    Source: Public Record Report a problem
    5/13/1999Sold$97,071-81%$15/sqft
    Source: Public Record Report a problem
    7/15/1998Sold$510,438$80/sqft
    Source: Public Record Report a problem

    Public tax history

    YearProperty taxesTax assessment
    2025$11,409 +2.1%$381,640
    2024$11,176 +1.9%$381,640
    2023$10,966 0%$381,640
    2022$10,967 +2.2%$381,640
    2021$10,728 +83.7%$381,640 -21.5%
    2020$5,841 -54.9%$485,960
    2019$12,947 +2.3%$485,960
    2018$12,661 +9899.8%$485,960
    2017$127 -98.8%$485,960
    2016$10,744 $485,960
    2015$10,744 $485,960
    2014$10,744 $485,960
    2013-- $485,960
    2012-- $485,960
    2011-- $485,960
    2010-- $485,960
    2009-- $485,960
    2008-- $485,960
    2007-- $485,960
    2006-- $485,960
    2005-- $485,960
    2004-- $485,960
    2003-- $485,960
    2000-- $485,960

    Find assessor info on the county website

    Neighborhood: 19380

    Nearby schools

    GreatSchools rating
    Schools provided by the listing agent
    • Elementary: HILLSDALE
    • Middle: E N PEIRCE
    • High: HENDERSON
    • District: WEST CHESTER AREA

    Source: The MLS. This data may not be complete. We recommend contacting the local school district to confirm school assignments for this home.

    Get a cash offer in 3 minutes
    Find out how much your home could sell for in as little as 3 minutes with a no-obligation cash offer.
    Estimated market value
    $1,356,200
    Get a cash offer in 3 minutes
    Find out how much your home could sell for in as little as 3 minutes with a no-obligation cash offer.
    Estimated market value
    $1,356,200