Skip main navigation
Off market
  • $1,234,100

    932 Copes Ln, West Chester, PA 19380

    5beds
    5,089sqft
    SingleFamily
    Built in 1998
    1.4 Acres Lot
    $1,234,100 Zestimate®
    $243/sqft
    $6,366 Estimated rent

    Home value

    $1,234,100

    $1.15M - $1.33M

    $6,366/mo

    Zestimate® history
    Loading
    Loading...

    Owner options

    List your home for rent

    $6,366/mo

    Rent Zestimate®

    Find your next renter with Zillow Rental Manager. Plus, with online applications, you can quickly screen prospective tenants – for free.

    Learn more

    $6,366/mo

    Rent Zestimate®

    Refinance and save

    $7,901/mo

    Est. payment

    Refinancing to a lower rate could help reduce your monthly payments and save thousands over the life of the loan.

    See today's rates

    $7,901/mo

    Est. payment

    Explore your selling options

    Work with a Zillow partner agent

    Leverage their expertise and Zillow's premium Showcase listings to get your home seen by more buyers.

    Get started

    List with your own agent

    Get your home in front of millions of buyers by listing it on Zillow.

    Learn how to do it

    Sell it yourself

    Take full control of how buyers see your home on Zillow by listing For Sale by Owner (FSBO).

    List your home

    What's special

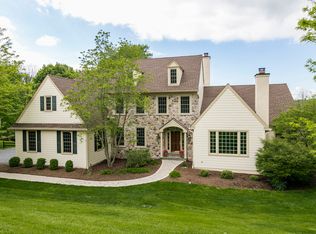
    Welcome to 932 Copes Lane in East Bradford's Heritage at Parke Farm! Every once in a while, a truly special property becomes available that has the perfect combination of location, size, upgrades, features and finishes. That time is NOW. The community is located just outside vibrant West Chester Borough and only a few mins drive to the quaint Village of Marshallton. In close proximity for easy commutes is 322, 162, 842, 100 and 202. You will love the combination of quick major artery access and the private community lifestyle. As you approach this handsome home, you will immediately notice the all new exterior which includes hardie board siding, tilt in double hung Pella windows, oversized gutters, downspouts, sealed driveway and more. These capital improvements with transferrable warranties scream value and will be the longtime benefit of the lucky new owner. Additional exterior improvements include newer roof and exterior painting. After being impressed by the outside, prepare to be wowed by the inside and the very recent transformation into model home quality! Take notice of the gorgeous refinished floors and stairs, fresh paint everywhere with designer greige, new carpeting on all levels, updated fixtures, bluetooth surround sound system and more. The main level features a dramatic 2 story foyer that opens to the library with custom built ins and formal living room. The living room leads to the dining room with recessed lights, crown molding, chair rail and wainscoting. Glass french doors lead to the spacious kitchen and breakfast area which opens to the bright family room with a wall of windows and fireplace. A separate laundry room with service entrance, rear staircase, garage access, cubby area and 2 powder rooms complete the level. The upper level features 5 bedrooms and 3 full baths. The master bedroom suite is the highlight with luxurious master bath and 2 walk in closets. Need more space? The finished basement adds significant additional living space with gym area, huge recreation space, half bath, ample storage and walk out. Need more value? The composite deck with steps to the huge flagstone patio will be perfect for entertaining on those summer nights. All this on a premium walk out lot to a flat usable private rear yard that backs to protected open space. Act quickly to take advantage of the amazing opportunity!

    This property is off market, which means it's not currently listed for sale or rent on Zillow. This may be different from what's available on other websites or public sources.

    Facts & features

    Interior

    Bedrooms & bathrooms
    • Bedrooms: 5
    • Bathrooms: 6
    • Full bathrooms: 3
    • 1/2 bathrooms: 3
    Heating
    • Forced air
    Cooling
    • Central
    Appliances
    • Included: Dishwasher, Garbage disposal, Microwave
    Features
    • Kitchen Island, Pantry, Recessed Lighting, Built-Ins, Eat-in Kitchen, Crown Molding, Open Floorplan, Wood Floors, Wainscotting, Breakfast Area, Family Room Off Kitchen, Chair Railings, WhirlPool/HotTub, Additional Stairway
    • Flooring: Hardwood
    • Has fireplace: Yes
    Interior area
    • Total interior livable area: 5,089 sqft
    • Finished area below ground: 1200

    Property

    Parking
    • Total spaces: 3
    • Parking features: Garage - Attached
    Features
    • Exterior features: Stone
    • Has spa: Yes
    Lot
    • Size: 1.40 Acres
    Details
    • Parcel number: 510500452200
    • Special conditions: Standard

    Construction

    Type & style
    • Home type: SingleFamily
    • Architectural style: Traditional
    Condition
    • Year built: 1998

    Community & neighborhood

    Location
    • Region: West Chester
    • Municipality: EAST BRADFORD TWP

    HOA & financial

    HOA
    • Has HOA: Yes
    • HOA fee: $150 monthly

    Other

    Other facts
    • Heating: Forced Air
    • Appliances: Dishwasher, Disposal, Built-in Microwave, Double Oven, Microwave, Cooktop
    • AssociationYN: true
    • FireplaceYN: true
    • GarageYN: true
    • AttachedGarageYN: true
    • HeatingYN: true
    • CoolingYN: true
    • StructureType: Detached
    • ConstructionMaterials: Stone, HardiPlank Type
    • StoriesTotal: 2
    • ArchitecturalStyle: Traditional
    • InteriorFeatures: Kitchen Island, Pantry, Recessed Lighting, Built-Ins, Eat-in Kitchen, Crown Molding, Open Floorplan, Wood Floors, Wainscotting, Breakfast Area, Family Room Off Kitchen, Chair Railings, WhirlPool/HotTub, Additional Stairway
    • SpecialListingConditions: Standard
    • CoveredSpaces: 3
    • Cooling: Central Air
    • ParkingFeatures: Attached Garage, Garage Door Opener, Built In, Garage Faces Side
    • BelowGradeFinishedArea: 1200
    • MlsStatus: Pending
    • Municipality: EAST BRADFORD TWP
    • TaxAnnualAmount: 12137.0

    Price history

    DateEventPrice
    12/2/2020Sold$825,000-2.9%$162/sqft
    Source: Public Record Report a problem
    8/23/2020Pending sale$850,000$167/sqft
    Source: KW Greater West Chester #PACT508664 Report a problem
    7/24/2020Listed for sale$850,000$167/sqft
    Source: KW Greater West Chester #PACT508664 Report a problem
    6/30/2020Pending sale$850,000$167/sqft
    Source: KW Greater West Chester #PACT508664 Report a problem
    6/25/2020Listed for sale$850,000+86.1%$167/sqft
    Source: KW Greater West Chester #PACT508664 Report a problem
    5/27/1998Sold$456,796+406%$90/sqft
    Source: Public Record Report a problem
    11/13/1997Sold$90,268$18/sqft
    Source: Public Record Report a problem

    Public tax history

    YearProperty taxesTax assessment
    2025$11,099 +2.1%$371,250
    2024$10,871 +1.9%$371,250
    2023$10,667 0%$371,250
    2022$10,669 -13.9%$371,250 -15.8%
    2021$12,393 +133.9%$440,840
    2020$5,298 -54.9%$440,840
    2019$11,745 +2.3%$440,840
    2018$11,485 +9900.2%$440,840
    2017$115 -98.8%$440,840
    2016$9,734 $440,840
    2015$9,734 $440,840
    2014$9,734 $440,840
    2013-- $440,840
    2012-- $440,840
    2011-- $440,840
    2010-- $440,840
    2009-- $440,840
    2008-- $440,840
    2007-- $440,840
    2006-- $440,840
    2005-- $440,840
    2004-- $440,840
    2003-- $440,840
    2000-- $440,840

    Find assessor info on the county website

    Neighborhood: 19380

    Nearby schools

    GreatSchools rating
    Schools provided by the listing agent
    • District: WEST CHESTER AREA

    Source: The MLS. This data may not be complete. We recommend contacting the local school district to confirm school assignments for this home.

    Get pre-qualified for a loan
    At Zillow Home Loans, we can pre-qualify you in as little as 5 minutes with no impact to your credit score.

    An equal housing lender. NMLS #10287.