Skip main navigation
Sold
  • $375,000

    928 E Minnesota St, Indianapolis, IN 46203

    4beds
    2,604sqft
    Residential, Single Family Residence
    Built in 1928
    4,356 Square Feet Lot
    $399,700 Zestimate®
    $144/sqft
    $3,928 Estimated rent

    Home value

    $399,700

    $380,000 - $420,000

    $3,928/mo

    Zestimate® history
    Loading
    Loading...

    Owner options

    List your home for rent

    $3,928/mo

    Rent Zestimate®

    Find your next renter with Zillow Rental Manager. Plus, with online applications, you can quickly screen prospective tenants – for free.

    Learn more

    $3,928/mo

    Rent Zestimate®

    Refinance and save

    $2,340/mo

    Est. payment

    Refinancing to a lower rate could help reduce your monthly payments and save thousands over the life of the loan.

    See today's rates

    $2,340/mo

    Est. payment

    Explore your selling options

    Work with a Zillow partner agent

    Leverage their expertise and Zillow's premium Showcase listings to get your home seen by more buyers.

    Get started

    List with your own agent

    Get your home in front of millions of buyers by listing it on Zillow.

    Learn how to do it

    Sell it yourself

    Take full control of how buyers see your home on Zillow by listing For Sale by Owner (FSBO).

    List your home

    What's special

    Solar poweredSolar systemOpen floor planSpacious kitchenGranite countertopsNatural light
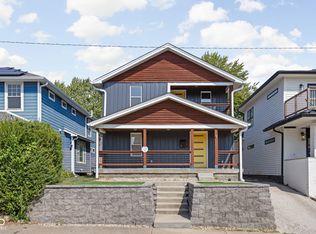
    Perched on a corner lot in vibrant Bates-Hendricks, fall in love and reduce your carbon footprint in this solar powered 4 bedroom, 2.5 bath home with undeniable class & style. A two story entry welcomes you into this exciting home featuring an open floor plan and spacious kitchen great for entertaining or keeping an eye on everything you love. Granite countertops and attractive bamboo flooring gleaming from the abundance of natural light while a solar system installed in 2019 nearly erases your electrical/heat/cooling bill. A privacy fence secures your lush and spacious yard and newer (2017) electrical, plumbing, HVAC, roof & gutters, drywall, and 2 car garage complete this live-in dream. Walk, bike, or skip to anything your heart desires!

    Zillow last checked:

    Listing updated:

    Listing Provided by:

    Andrew Barr 317-403-3737,

    @properties

    Bought with:

    Ellie Orzeske

    F.C. Tucker Company

    Samantha Rauh

    F.C. Tucker Company

    Source: MIBOR as distributed by MLS GRID,MLS#: 21927022MLS Logo

    Facts & features

    Interior

    Bedrooms & bathrooms
    • Bedrooms: 4
    • Bathrooms: 3
    • Full bathrooms: 2
    • 1/2 bathrooms: 1
    • Main level bathrooms: 1
    • Main level bedrooms: 1
    Primary bedroom
    • Level: Upper
    • Area: 169 Square Feet
    • Dimensions: 13x13
    Bedroom 2
    • Level: Upper
    • Area: 154 Square Feet
    • Dimensions: 14x11
    Bedroom 3
    • Level: Main
    • Area: 99 Square Feet
    • Dimensions: 11x9
    Bedroom 4
    • Features: Hardwood
    • Level: Main
    • Area: 143 Square Feet
    • Dimensions: 13x11
    Dining room
    • Features: Hardwood
    • Level: Main
    • Area: 112 Square Feet
    • Dimensions: 14x8
    Kitchen
    • Features: Hardwood
    • Level: Main
    • Area: 221 Square Feet
    • Dimensions: 17x13
    Living room
    • Features: Hardwood
    • Level: Main
    • Area: 182 Square Feet
    • Dimensions: 14x13
    Loft
    • Features: Hardwood
    • Level: Upper
    • Area: 176 Square Feet
    • Dimensions: 16x11
    Heating
    • Electric, Forced Air
    Cooling
    • Has cooling: Yes
    Appliances
    • Included: Dishwasher, Dryer, Electric Water Heater, Disposal, MicroHood, Microwave, Gas Oven, Refrigerator, Washer, Water Softener Owned
    • Laundry: Main Level
    Features
    • Vaulted Ceiling(s), Kitchen Island, Ceiling Fan(s), Smart Thermostat, Walk-In Closet(s)
    • Windows: Wood Work Painted
    • Basement: Cellar,Partial
    Interior area
    • Total structure area: 2,604
    • Total interior livable area: 2,604 sqft
    • Finished area below ground: 0

    Property

    Parking
    • Total spaces: 2
    • Parking features: Detached, Side Load Garage
    • Garage spaces: 2
    Features
    • Levels: Two
    • Stories: 2
    • Patio & porch: Covered, Deck
    • Exterior features: Smart Lock(s)
    • Fencing: Fence Full Rear
    Lot
    • Size: 4,356 sqft
    • Features: Corner Lot, Fence Full Rear, Sidewalks
    Details
    • Parcel number: 491113207010000101

    Construction

    Type & style
    • Home type: SingleFamily
    • Property subtype: Residential, Single Family Residence
    Materials
    • Cement Siding
    • Foundation: Block
    Condition
    • New construction: No
    • Year built: 1928

    Utilities & green energy

    • Water: Municipal/City

    Community & neighborhood

    Location
    • Region: Indianapolis
    • Subdivision: No Subdivision

    Price history

    DateEventPrice
    7/31/2023Sold$375,000$144/sqft
    Source: MIBOR as distributed by MLS GRID #21927022 Report a problem
    6/21/2023Pending sale$375,000$144/sqft
    Source: MIBOR as distributed by MLS GRID #21927022 Report a problem
    6/15/2023Listed for sale$375,000+39.1%$144/sqft
    Source: MIBOR as distributed by MLS GRID #21927022 Report a problem
    1/9/2018Sold$269,500-3.7%$103/sqft
    Source: MIBOR as distributed by MLS GRID #21504065 Report a problem
    10/19/2017Price change$279,900-3.1%$107/sqft
    Source: MIBOR REALTOR Association #21504065 Report a problem
    10/13/2017Price change$288,900-0.3%$111/sqft
    Source: MIBOR REALTOR Association #21504065 Report a problem
    9/28/2017Price change$289,900-3.3%$111/sqft
    Source: MIBOR REALTOR Association #21504065 Report a problem
    9/8/2017Price change$299,900-3.2%$115/sqft
    Source: MIBOR REALTOR Association #21504065 Report a problem
    8/3/2017Listed for sale$309,900+785.4%$119/sqft
    Source: MIBOR REALTOR Association #21504065 Report a problem
    8/12/2016Sold$35,000-57.3%$13/sqft
    Source: MIBOR as distributed by MLS GRID #21429012 Report a problem
    7/8/2016Listed for sale$82,000+454.1%$31/sqft
    Source: Home Marketing Specialists #21429012 Report a problem
    10/27/2012Listing removed$14,800$6/sqft
    Source: ERAP #21182816 Report a problem
    10/13/2012Price change$14,800-0.7%$6/sqft
    Source: ERAP #21182816 Report a problem
    9/26/2012Listed for sale$14,900$6/sqft
    Source: ERAP #21182816 Report a problem
    9/22/2012Pending sale$14,900$6/sqft
    Source: ERAP #21182816 Report a problem
    8/12/2012Price change$14,900-25.1%$6/sqft
    Source: Re/Max Ability Plus #21182816 Report a problem
    6/20/2012Listed for sale$19,900$8/sqft
    Source: ERAP #21182816 Report a problem

    Public tax history

    YearProperty taxesTax assessment
    2025$4,579 +0.7%$402,200 +5.7%
    2024$4,547 +1.9%$380,400 0%
    2023$4,460 +18%$380,500 +2.6%
    2022$3,779 +6.6%$370,700 +14.7%
    2021$3,545 +14.6%$323,300 +6.8%
    2020$3,092 +9.9%$302,600 +16.4%
    2019$2,814 +33.8%$259,900 +10.5%
    2018$2,103 +77.7%$235,300 +22.2%
    2017$1,183 -1.6%$192,500 +271.6%
    2016$1,203 +2.6%$51,800 -4.4%
    2014$1,172 -4.3%$54,200
    2013$1,224 $54,200 +2.1%
    2012$1,224 $53,100 +6%
    2011-- $50,100
    2010$1,117 -1.3%$50,100
    2009$1,131 $50,100
    2007-- $50,100

    Find assessor info on the county website

    Neighborhood: Near Southside

    Nearby schools

    GreatSchools rating
    Get a cash offer in 3 minutes
    Find out how much your home could sell for in as little as 3 minutes with a no-obligation cash offer.
    Estimated market value
    $399,700
    Get a cash offer in 3 minutes
    Find out how much your home could sell for in as little as 3 minutes with a no-obligation cash offer.
    Estimated market value
    $399,700