Skip main navigation
Sold
  • $325,000

    934 E Minnesota St, Indianapolis, IN 46203

    3beds
    2,580sqft
    Residential, Single Family Residence
    Built in 1928
    4,356 Square Feet Lot
    $329,200 Zestimate®
    $126/sqft
    $3,818 Estimated rent

    Home value

    $329,200

    $306,000 - $352,000

    $3,818/mo

    Zestimate® history
    Loading
    Loading...

    Owner options

    List your home for rent

    $3,818/mo

    Rent Zestimate®

    Find your next renter with Zillow Rental Manager. Plus, with online applications, you can quickly screen prospective tenants – for free.

    Learn more

    $3,818/mo

    Rent Zestimate®

    Refinance and save

    $2,026/mo

    Est. payment

    Refinancing to a lower rate could help reduce your monthly payments and save thousands over the life of the loan.

    See today's rates

    $2,026/mo

    Est. payment

    Explore your selling options

    Work with a Zillow partner agent

    Leverage their expertise and Zillow's premium Showcase listings to get your home seen by more buyers.

    Get started

    List with your own agent

    Get your home in front of millions of buyers by listing it on Zillow.

    Learn how to do it

    Sell it yourself

    Take full control of how buyers see your home on Zillow by listing For Sale by Owner (FSBO).

    List your home

    What's special

    Versatile loftOversized carportMain level laundryGranite countertopsPrivate balconyAbundant storageSoaking tub
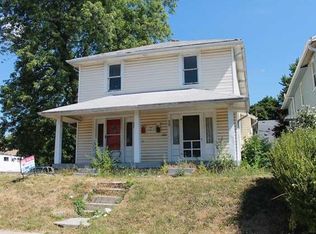
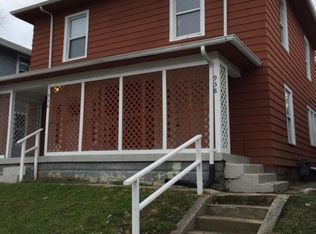
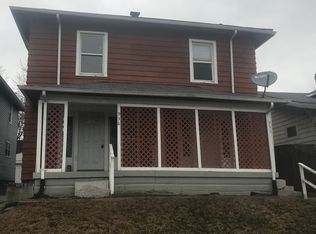
    This beautifully updated 3 bedroom 2.5 bath home offers over 2,000 square feet of living space designed for comfort and convenience. The front yard is finished with turf to enjoy the look of a green lawn with none of the upkeep. With hardscaping in both the front and back this property is truly a low to no maintenance home that lets you spend time living not landscaping. Inside the open floor plan flows seamlessly from a welcoming entry, living and dinning room to the kitchen with granite countertops. You'll find abundant storage and a spacious dining and living areas that is perfect for gatherings. Upstairs the primary suite features dual vanities a soaking tub and a walk in shower with classic subway tile. A versatile loft provides space for a home office fitness area or lounge and opens to a private balcony ideal for morning coffee or working from home in the fresh air. The backyard is a private retreat with a fully paved patio, perfect for entertaining. Whether a weekend cookout, or game day tailgates, or a quiet evenings under the lights this space is built for enjoyment. Parking is equally impressive with a two car garage an oversized carport and an additional paved pad offering ample room for guests or extra vehicles. Don't miss the main level laundry with washer and dryer. You'll find this property easy to own with mechanicals less than five years old. This home is the perfect combination of modern style thoughtful updates and a truly low maintenance lifestyle in the heart of Bates Hendricks.

    Zillow last checked:

    Listing updated:

    Listing Provided by:

    Shavar Greer 304-237-6625,

    @properties,

    Carissa Hawkins 317-506-2969,

    @properties

    Bought with:

    Levone Clark

    American Dream Team Real Estate

    Source: MIBOR as distributed by MLS GRID,MLS#: 22063476MLS Logo

    Facts & features

    Interior

    Bedrooms & bathrooms
    • Bedrooms: 3
    • Bathrooms: 3
    • Full bathrooms: 2
    • 1/2 bathrooms: 1
    • Main level bathrooms: 1
    Primary bedroom
    • Level: Upper
    • Area: 196 Square Feet
    • Dimensions: 14x14
    Bedroom 2
    • Level: Upper
    • Area: 156 Square Feet
    • Dimensions: 13x12
    Bedroom 3
    • Level: Upper
    • Area: 121 Square Feet
    • Dimensions: 11x11
    Dining room
    • Level: Main
    • Area: 170 Square Feet
    • Dimensions: 17x10
    Family room
    • Level: Main
    • Area: 345 Square Feet
    • Dimensions: 23x15
    Kitchen
    • Level: Main
    • Area: 288 Square Feet
    • Dimensions: 18x16
    Laundry
    • Level: Main
    • Area: 30 Square Feet
    • Dimensions: 6x5
    Loft
    • Level: Upper
    • Area: 288 Square Feet
    • Dimensions: 24x12
    Heating
    • Forced Air, Natural Gas
    Cooling
    • Central Air
    Appliances
    • Included: Dishwasher, Dryer, Electric Water Heater, Disposal, MicroHood, Microwave, Gas Oven, Refrigerator, Tankless Water Heater, Washer, Water Softener Owned
    • Laundry: Laundry Room
    Features
    • Attic Pull Down Stairs, Breakfast Bar, Vaulted Ceiling(s), Kitchen Island, High Speed Internet
    • Basement: Unfinished
    • Attic: Pull Down Stairs
    Interior area
    • Total structure area: 2,580
    • Total interior livable area: 2,580 sqft
    • Finished area below ground: 0

    Property

    Parking
    • Total spaces: 2
    • Parking features: Detached
    • Garage spaces: 2
    Features
    • Levels: Two
    • Stories: 2
    • Patio & porch: Covered, No Maintenance, Patio
    • Exterior features: Balcony
    Lot
    • Size: 4,356 sqft
    • Features: City Lot, Sidewalks, Street Lights
    Details
    • Parcel number: 491113207009000101
    • Other equipment: Radon System
    • Horse amenities: None

    Construction

    Type & style
    • Home type: SingleFamily
    • Architectural style: Contemporary
    • Property subtype: Residential, Single Family Residence
    Materials
    • Aluminum Siding
    • Foundation: Block
    Condition
    • New construction: No
    • Year built: 1928

    Utilities & green energy

    • Water: Public

    Community & neighborhood

    Security
    • Security features: Security System, Smoke Detector(s)
    Location
    • Region: Indianapolis
    • Subdivision: A M Jecks

    Price history

    DateEventPrice
    12/10/2025Sold$325,000-1.5%$126/sqft
    Source: MIBOR as distributed by MLS GRID #22063476 Report a problem
    11/9/2025Pending sale$329,999$128/sqft
    Source: MIBOR as distributed by MLS GRID #22063476 Report a problem
    9/18/2025Listed for sale$329,999-5.7%$128/sqft
    Source: MIBOR as distributed by MLS GRID #22063476 Report a problem
    9/6/2025Listing removed$2,500$1/sqft
    Source: Zillow Rentals Report a problem
    8/11/2025Price change$2,500-3.8%$1/sqft
    Source: Zillow Rentals Report a problem
    6/23/2025Listing removed$350,000$136/sqft
    Source: MIBOR as distributed by MLS GRID #22029532 Report a problem
    6/23/2025Listed for rent$2,600$1/sqft
    Source: Zillow Rentals Report a problem
    6/5/2025Price change$350,000-1.4%$136/sqft
    Source: MIBOR as distributed by MLS GRID #22029532 Report a problem
    5/19/2025Listed for sale$355,000$138/sqft
    Source: MIBOR as distributed by MLS GRID #22029532 Report a problem
    5/2/2025Pending sale$355,000$138/sqft
    Source: MIBOR as distributed by MLS GRID #22029532 Report a problem
    4/29/2025Price change$355,000-3.8%$138/sqft
    Source: MIBOR as distributed by MLS GRID #22029532 Report a problem
    4/10/2025Price change$369,000-2.9%$143/sqft
    Source: MIBOR as distributed by MLS GRID #22029532 Report a problem
    3/28/2025Listed for sale$380,000+27.1%$147/sqft
    Source: MIBOR as distributed by MLS GRID #22029532 Report a problem
    11/18/2020Sold$299,000+686.8%$116/sqft
    Source: MIBOR as distributed by MLS GRID #21737142 Report a problem
    9/12/2014Sold$38,000+35.7%$15/sqft
    Source: MIBOR as distributed by MLS GRID #21303260 Report a problem
    5/12/2011Sold$28,000-19.8%$11/sqft
    Source: Public Record Report a problem
    1/31/2011Listed for sale$34,900$14/sqft
    Source: F. C. Tucker Company, Inc #21104358 Report a problem

    Public tax history

    YearProperty taxesTax assessment
    2025$4,485 +0.8%$393,500 +5.6%
    2024$4,451 +2.9%$372,800 +0.1%
    2023$4,326 +18%$372,600 +3.6%
    2022$3,666 +7.2%$359,800 +14.6%
    2021$3,420 +98.8%$313,900 +7.4%
    2020$1,721 +11.3%$292,200 +142.9%
    2019$1,545 +18%$120,300 +12%
    2018$1,310 +9.3%$107,400 +9.3%
    2017$1,199 +55.9%$98,300 +9.7%
    2016$769 -5%$89,600 +50.6%
    2014$809 -6.8%$59,500
    2013$868 $59,500 +0.8%
    2012$868 $59,000 +25%
    2011-- $47,200
    2010$404 -1.3%$47,200
    2009$409 $47,200 +12.6%
    2007-- $41,900

    Find assessor info on the county website

    Neighborhood: Near Southside

    Nearby schools

    GreatSchools rating
    Schools provided by the listing agent
    • Middle: James A Garfield School 31
    • High: Emmerich Manual High School

    Source: MIBOR as distributed by MLS GRID. This data may not be complete. We recommend contacting the local school district to confirm school assignments for this home.

    Get a cash offer in 3 minutes
    Find out how much your home could sell for in as little as 3 minutes with a no-obligation cash offer.
    Estimated market value
    $329,200
    Get a cash offer in 3 minutes
    Find out how much your home could sell for in as little as 3 minutes with a no-obligation cash offer.
    Estimated market value
    $329,200