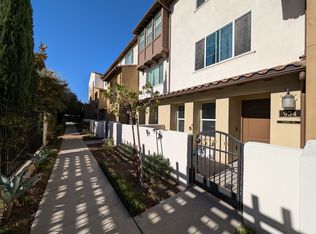
Welcome to this beautifully upgraded end-unit residence in the exclusive gated community of Tapestry Walk, where privacy, sophistication, and modern convenience come together seamlessly. Bathed in natural light, this thoughtfully designed home features an open-concept floor plan highlighted by a stunning chef-inspired kitchen with a spacious quartz island, crisp white cabinetry, and premium stainless steel appliances, all flowing effortlessly into the dining and living spaces—perfect for both everyday living and entertaining.
Refined finishes throughout include stylish laminate flooring, plantation shutters, a Ring security system, water softener, reverse osmosis filtration system, tankless water heater, guest powder room, and an oversized walk-in pantry. Upstairs, all bedrooms are thoughtfully situated on one level, accompanied by two full bathrooms and a convenient laundry room.
The oversized garage offers abundant space for parking, storage, and recreational equipment. Residents enjoy an exceptional collection of resort-style amenities, including a sparkling pool and spa, outdoor BBQ and entertaining areas, cozy fire pit lounges, a bocce ball court, dedicated dog park, and convenient electric vehicle charging stations—creating a vibrant community designed for both relaxation and connection.
Ideally located with convenient access to the 5, 57, and 91 Freeways, this exceptional home places you moments from world-class entertainment and major employment centers, including Disneyland Resort, Angel Stadium, Honda Center, and UC Irvine Medical Center. Combining a low-maintenance lifestyle with upscale community living, this is a rare opportunity to own in one of Anaheim's most desirable gated neighborhoods, surrounded by premier dining, shopping, recreation, and everyday conveniences.
For sale
Listed by: Alta Realty Group CA, Inc • Megan Bixler • Contact: 949-698-3901
$789,000
928 E Twill Ct, Anaheim, CA 92802
3beds
1,561sqft
Townhouse
Built in 2018
5.55 Acres Lot
$792,000 Zestimate®
$505/sqft
$326/mo HOA
What's special
- 71 days |
- 5,414 |
- 256 |
Zillow last checked:
Listing updated:
Listed by:
Megan Bixler DRE #01433347 949-698-3901,
Alta Realty Group CA, Inc
Source: CRMLS,MLS#: OC26135584 Originating MLS: California Regional MLS
Originating MLS: California Regional MLSFacts & features
Interior
Bedrooms & bathrooms
- Bedrooms: 3
- Bathrooms: 3
- Full bathrooms: 2
- 1/2 bathrooms: 1
Rooms
- Room types: Bedroom
Bedroom
- Features: All Bedrooms Up
Bathroom
- Features: Dual Sinks
Kitchen
- Features: Kitchen Island, Kitchen/Family Room Combo
Heating
- Central
Cooling
- Central Air
Appliances
- Included: Microwave
- Laundry: Inside
Features
- Breakfast Bar, High Ceilings, All Bedrooms Up
- Windows: Shutters
- Has fireplace: No
- Fireplace features: None
- Common walls with other units/homes: 1 Common Wall,End Unit,No One Above,No One Below
Interior area
- Total interior livable area: 1,561 sqft
Video & virtual tour
Property
Parking
- Total spaces: 2
- Parking features: Direct Access, Garage
- Attached garage spaces: 2
Features
- Levels: Three Or More
- Stories: 3
- Entry location: 1
- Pool features: Association
- Has spa: Yes
- Spa features: Association
- Has view: Yes
- View description: None
Lot
- Size: 5.55 Acres
- Features: 0-1 Unit/Acre
Details
- Parcel number: 93206506
- Special conditions: Standard
Construction
Type & style
- Home type: Townhouse
- Property subtype: Townhouse
- Attached to another structure: Yes
Condition
- Updated/Remodeled,Turnkey
- New construction: No
- Year built: 2018
Utilities & green energy
- Sewer: Public Sewer
- Water: Public
Community & HOA
Community
- Features: Dog Park, Gated
- Security: Gated Community
- Subdivision: Tapestry Walk
HOA
- Has HOA: Yes
- Amenities included: Dog Park, Outdoor Cooking Area, Barbecue, Pool
- HOA fee: $326 monthly
- HOA name: Tapestry Walk
- HOA phone: 714-285-2626
Location
- Region: Anaheim
Financial & listing details
- Price per square foot: $505/sqft
- Tax assessed value: $764,069
- Annual tax amount: $9,000
- Date on market: 6/23/2026
- Cumulative days on market: 71 days
- Listing terms: Cash,Conventional
Estimated market value
$792,000
$752,000 - $832,000
$4,140/mo
Price history
| Date | Event | Price |
|---|---|---|
| 6/23/2026 | Listed for sale | $789,000+9.6%$505/sqft |
Source:  CRMLS #OC26135584 Report a problem CRMLS #OC26135584 Report a problem | ||
| 10/3/2024 | Listing removed | $3,800$2/sqft |
Source: Zillow Rentals Report a problem | ||
| 9/21/2024 | Listed for rent | $3,800$2/sqft |
Source: Zillow Rentals Report a problem | ||
| 11/1/2021 | Sold | $720,000+2.9%$461/sqft |
Source: Public Record Report a problem | ||
| 10/2/2021 | Pending sale | $699,900$448/sqft |
Source: CRMLS #PW21208891 Report a problem | ||
| 9/22/2021 | Listed for sale | $699,900$448/sqft |
Source: CRMLS #PW21208891 Report a problem | ||
Public tax history
| Year | Property taxes | Tax assessment |
|---|---|---|
| 2025 | $9,000 +5.4% | $764,069 +2% |
| 2024 | $8,542 +2.1% | $749,088 +2% |
| 2023 | $8,365 -7.6% | $734,400 +2% |
| 2022 | $9,049 +25.4% | $720,000 +17.6% |
| 2021 | $7,216 -32.5% | $612,145 +1% |
| 2020 | $10,687 +47.1% | $605,869 +49.3% |
| 2019 | $7,267 | $405,730 |
Find assessor info on the county website
Monthly payment
Est. payment
Payment breakdown
Explore the cost of this home by adjusting the details. Changes won't be saved.Climate risks
Neighborhood: Anaheim Resort
Nearby schools
GreatSchools rating
- 1/10Ponderosa Elementary SchoolGrades: K-6Distance: 0.6 mi
- 2/10South Junior High SchoolGrades: 7-8Distance: 2.8 mi
- 4/10Katella High SchoolGrades: 9-12Distance: 2.3 mi
- $860,5003 bd4 ba1.6k sqft934 E Weaver Ln, Anaheim, CA 92802Off Market
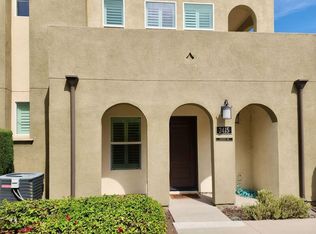
- $816,5003 bd3 ba1.5k sqft938 E Weaver Ln, Anaheim, CA 92802Off Market

- $864,8003 bd3 ba1.5k sqft2415 S Tapestry Way, Anaheim, CA 92802Off Market
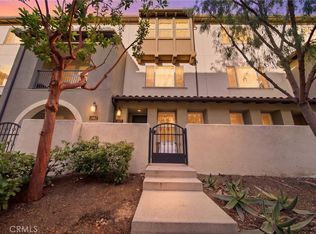
- $849,9993 bd4 ba1.6k sqft2471 S Tapestry Way, Anaheim, CA 92802For Sale
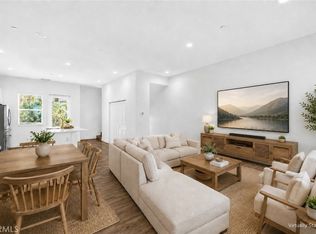
- $857,5003 bd4 ba1.6k sqft942 E Drapery Ln, Anaheim, CA 92802Sold
- $741,0002 bd3 ba1.3k sqft2454 S Loom Ct, Anaheim, CA 92802Off Market
- $767,7002 bd3 ba1.3k sqft950 E Drapery Ln, Huntington Beach, CA 92802Off Market
- $822,3003 bd4 ba1.7k sqft2474 S Loom Ct, Anaheim, CA 92802Off Market
- $754,7002 bd3 ba1.3k sqft939 E Twill Ct, Anaheim, CA 92802Off Market
A local agent can set up tours, give advice and negotiate with sellers.
Similar homes
- $775,0003 bd3 ba1.5k sqft809 S Anaheim Blvd Unit 101, Anaheim, CA 92805For Sale
 MLS ID #PW26137171, Chasin Prather, Chasin RE. CRMLS
 - $875,0003 bd2 ba1.6k sqft1893 S Union St #117, Anaheim, CA 92805For Sale
 MLS ID #PW26144901, Charisse Okamoto, Caliber Real Estate Group. CRMLS
 - $890,0003 bd3 ba1.6k sqft963 E Mason Ln #89, Anaheim, CA 92805For Sale
 MLS ID #PW26130818, Vivian DuBois, Redpoint Realty. CRMLS
 - $790,0003 bd3 ba1.5k sqft1502 S Urbana St, Anaheim, CA 92805New Construction
 MLS ID #OC26115164, Jeff Jen, Real Broker. CRMLS
 - $799,0002 bd3 ba1.4k sqft5919 Spring St, Buena Park, CA 90621For SaleMLS ID #SB26138519, Laura Zinniger, Century 21 Coastal Properties. CRMLS
- $869,0004 bd4 ba1.8k sqft249 N Magnolia Ave #3, Anaheim, CA 92801For SaleMLS ID #PW26140682, Ethan Baik, Premier Realty. CRMLS
- $889,0003 bd4 ba1.9k sqft1016 E 4th St, Santa Ana, CA 92701For SaleMLS ID #PW26125591, Gerardo Cervantes, First Team Real Estate. CRMLS
- $725,0002 bd2 ba1.4k sqft1897 S Union St #129, Anaheim, CA 92805For SaleMLS ID #PW26089852, Edwin Baloloy, Real Broker. CRMLS
- $930,0003 bd4 ba2k sqft375 W Linden Dr, Orange, CA 92865For SaleMLS ID #AR26130477, Kenny Liu, Realest Group, Inc.. CRMLS
- $649,0003 bd3 ba1.4k sqft1973 W Greenleaf Ave APT H, Anaheim, CA 92801For SaleMLS ID #PW26120308, Stephanie Rezac, Seven Gables Real Estate. CRMLS
- $819,0003 bd3 ba1.5k sqft149 E Knox Dr, La Habra, CA 90631For SaleMLS ID #RS26109413, Jeannie Lee, Jeannie Lee Realty Inc.. CRMLS
- $749,0003 bd2 ba1.2k sqft20745 E Crest Ln, Walnut, CA 91789For SaleMLS ID #PW26148975, Esther Lee, Coldwell Banker Best Realty. CRMLS
- $799,0003 bd3 ba1.2k sqft503 S Brea Blvd Unit 18, Brea, CA 92821For SaleMLS ID #TR26122597, Po Hung Yeh, Elevate Real Estate Agency. CRMLS
- $969,9993 bd3 ba1.5k sqft1 Warmspring Ln, Aliso Viejo, CA 92656For SaleMLS ID #OC26147062, Grant Liu, Wetrust Realty. CRMLS
- $885,0003 bd2 ba1.5k sqft4700 E Washington Ave, Orange, CA 92869For SaleMLS ID #OC26150579, Min Seo, Redfin. CRMLS
- $778,8002 bd3 ba1.1k sqft156 N Orange Ave, Brea, CA 92821For SaleMLS ID #PW26088665, Jenice Park, Coldwell Banker Best Realty. CRMLS
- $838,0003 bd3 ba1.4k sqft22810 Chardonnay Dr Unit 2, Diamond Bar, CA 91765For SaleMLS ID #PW26154192, Wenxiao Luo, RE/MAX Galaxy. CRMLS
- $825,0002 bd3 ba1.1k sqft210 Placemark, Irvine, CA 92614For SaleMLS ID #PW26073152, Jeff Anderson, eXp Realty of California Inc. CRMLS
- $895,0003 bd2 ba1.3k sqft18683 Maplewood Cir, Huntington Beach, CA 92646For SaleMLS ID #OC26134716, Wyatt Parker, Compass. CRMLS
- $799,9993 bd3 ba1.6k sqft917 Euclid Ave #1, Long Beach, CA 90804For SaleMLS ID #GD26132818, Shaunt Zakarian, Compass. CRMLS
Local buyer's agents are ready to help
