Priced to Sell! Stunning 2021-built, North-facing Grand Home on a corner lot with 3,966 sq ft, 5 bedrooms, 4 baths, and a 3-car garage. Open floor plan with soaring ceilings, granite island kitchen, smart double oven, built-in microwave, and gas fireplace. Primary suite + 2nd bedroom and full bath on main floor—ideal for guests or in-laws. Upstairs offers 3 bedrooms, 2 baths, game room, and bonus room. Across from Holly Park Pool and walking distance to Savannah Elementary. Minutes to US-380, Costco, H-E-B, and PGA HQ. Built in 2021 for low maintenance—move-in ready for your enjoyment for years to come!
Sold
Price Unknown
928 Holly Anne Ln, Aubrey, TX 76227
5beds
3,966sqft
Single Family Residence
Built in 2021
9,844 Square Feet Lot
$676,400 Zestimate®
$--/sqft
$3,868 Estimated rent
Home value
$676,400
$636,000 - $717,000
$3,868/mo
Zestimate® history
Owner options
List your home for rent
$3,868/mo
Rent Zestimate®
Find your next renter with Zillow Rental Manager. Plus, with online applications, you can quickly screen prospective tenants – for free.
$3,868/mo
Rent Zestimate®
Refinance and save
$556/mo
Est. payment
Refinancing to a lower rate could help reduce your monthly payments and save thousands over the life of the loan.
$556/mo
Est. payment
Explore your selling options
Work with a Zillow partner agent
Leverage their expertise and Zillow's premium Showcase listings to get your home seen by more buyers.
Get startedList with your own agent
Get your home in front of millions of buyers by listing it on Zillow.
Learn how to do itSell it yourself
Take full control of how buyers see your home on Zillow by listing For Sale by Owner (FSBO).
List your homeWhat's special
Zillow last checked:
Listing updated:
Listed by:
Brij Anand 0676173 678-451-6147,
Beam Real Estate, LLC 972-484-6644
Bought with:
Basil Bandek
Beam Real Estate, LLC
Source: NTREIS,MLS#: 21033751
Facts & features
Interior
Bedrooms & bathrooms
- Bedrooms: 5
- Bathrooms: 4
- Full bathrooms: 4
Primary bedroom
- Features: Ceiling Fan(s)
- Level: First
- Dimensions: 17 x 18
Bedroom
- Level: First
- Dimensions: 14 x 11
Bedroom
- Level: Second
- Dimensions: 13 x 10
Bedroom
- Level: Second
- Dimensions: 12 x 10
Bedroom
- Level: Second
- Dimensions: 13 x 10
Bonus room
- Level: Second
- Dimensions: 20 x 15
Breakfast room nook
- Level: First
- Dimensions: 10 x 10
Game room
- Level: Second
- Dimensions: 17 x 15
Kitchen
- Features: Granite Counters, Kitchen Island, Pantry
- Level: First
- Dimensions: 14 x 10
Living room
- Features: Ceiling Fan(s), Fireplace
- Level: First
- Dimensions: 19 x 17
Office
- Level: First
- Dimensions: 12 x 10
Heating
- Central, ENERGY STAR Qualified Equipment
Cooling
- Central Air, Ceiling Fan(s), ENERGY STAR Qualified Equipment
Appliances
- Included: Convection Oven, Dishwasher, Disposal, Gas Range, Microwave
- Laundry: Washer Hookup, Dryer Hookup, ElectricDryer Hookup, Laundry in Utility Room
Features
- Eat-in Kitchen, Granite Counters, High Speed Internet, Kitchen Island, Open Floorplan, Pantry
- Flooring: Carpet, Engineered Hardwood
- Has basement: No
- Number of fireplaces: 1
- Fireplace features: Gas Starter, Living Room
Interior area
- Total interior livable area: 3,966 sqft
Property
Parking
- Total spaces: 3
- Parking features: Door-Single, Driveway, Garage Faces Front, Garage, Garage Door Opener
- Attached garage spaces: 3
- Has uncovered spaces: Yes
Features
- Levels: Two
- Stories: 2
- Patio & porch: Front Porch, Patio, Covered
- Pool features: None, Community
- Fencing: Back Yard,Chain Link,Fenced,Wood
Lot
- Size: 9,844 Square Feet
- Features: Corner Lot, Subdivision
Details
- Parcel number: R658376
Construction
Type & style
- Home type: SingleFamily
- Architectural style: Traditional,Detached
- Property subtype: Single Family Residence
Materials
- Brick
- Foundation: Slab
- Roof: Composition,Shingle
Condition
- Year built: 2021
Utilities & green energy
- Sewer: Public Sewer
- Water: Public
- Utilities for property: Sewer Available, Underground Utilities, Water Available
Community & HOA
Community
- Features: Clubhouse, Fitness Center, Pool, Sidewalks
- Security: Fire Alarm, Smoke Detector(s)
- Subdivision: Marietta Village At Savannah P
HOA
- Has HOA: Yes
- Services included: Association Management
- HOA fee: $556 semi-annually
- HOA name: Savannah Community Association
- HOA phone: 855-947-2636
Location
- Region: Aubrey
Financial & listing details
- Tax assessed value: $661,622
- Annual tax amount: $15,226
- Date on market: 8/15/2025
- Cumulative days on market: 64 days
- Listing terms: Cash,Conventional,Contract,1031 Exchange,FHA,Texas Vet,USDA Loan,VA Loan
- Exclusions: None
Price history
| Date | Event | Price |
|---|---|---|
| 11/26/2025 | Sold | -- |
Source: NTREIS #21033751 Report a problem | ||
| 11/17/2025 | Pending sale | $749,900$189/sqft |
Source: NTREIS #21033751 Report a problem | ||
| 10/20/2025 | Contingent | $749,900$189/sqft |
Source: NTREIS #21033751 Report a problem | ||
| 8/15/2025 | Listed for sale | $749,900-11.8%$189/sqft |
Source: NTREIS #21033751 Report a problem | ||
| 7/15/2025 | Sold | -- |
Source: Public Record Report a problem | ||
| 6/6/2023 | Listing removed | -- |
Source: Zillow Rentals Report a problem | ||
| 5/25/2023 | Listed for rent | $4,200$1/sqft |
Source: Zillow Rentals Report a problem | ||
| 5/18/2023 | Listing removed | -- |
Source: NTREIS #20309005 Report a problem | ||
| 4/20/2023 | Listed for sale | $849,999-14.9%$214/sqft |
Source: NTREIS #20309005 Report a problem | ||
| 4/5/2023 | Listing removed | -- |
Source: NTREIS #20277898 Report a problem | ||
| 3/12/2023 | Listed for sale | $999,000$252/sqft |
Source: NTREIS #20277898 Report a problem | ||
Public tax history
| Year | Property taxes | Tax assessment |
|---|---|---|
| 2025 | $15,038 -1.2% | $661,622 -3.3% |
| 2024 | $15,226 -2.6% | $684,366 -2.1% |
| 2023 | $15,630 +241.1% | $699,110 +138.3% |
| 2022 | $4,583 +226.6% | $293,355 +233.4% |
| 2021 | $1,403 +17.2% | $87,978 +20% |
| 2020 | $1,197 -3.7% | $73,315 |
| 2019 | $1,243 +1% | $73,315 +5.3% |
| 2018 | $1,230 | $69,649 +18.7% |
| 2017 | -- | $58,652 +17.6% |
| 2016 | -- | $49,854 -15% |
| 2015 | -- | $58,652 |
Find assessor info on the county website
Neighborhood: Savannah
Nearby homes
- $648,4005 bd4 ba4.2k sqft924 Holly Anne Ln, Aubrey, TX 76227Off Market
- $581,4005 bd4 ba3.7k sqft920 Holly Anne Ln, Savannah, TX 76227Off Market
- $583,2004 bd3 ba3.4k sqft916 Holly Anne Ln, Aubrey, TX 76227Off Market
- $344,4004 bd3 ba2.1k sqft1000 Holly Anne Ln, Savannah, TX 76227Off Market
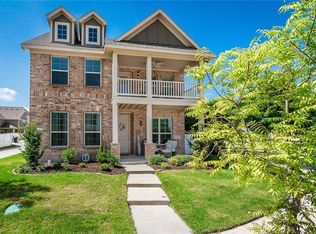
- $--4 bd4 ba3k sqft941 Nathanael Greene Ct, Aubrey, TX 76227Sold
- $378,4003 bd3 ba2.8k sqft1001 Bruni Ct, Aubrey, TX 76227Off Market
- $601,9005 bd4 ba4k sqft912 Holly Anne Ln, Savannah, TX 76227Off Market
- $430,0004 bd3 ba2.4k sqft15932 Holly Crk, Prosper, TX 75078Off Market
Nearby schools
GreatSchools rating
- 4/10Savannah Elementary SchoolGrades: PK-5Distance: 0.2 mi
- 6/10Pat Hagan Cheek Middle SchoolGrades: 6-8Distance: 1.7 mi
- 4/10Ray E Braswell High SchoolGrades: 9-12Distance: 0.6 mi
Schools provided by the listing agent
- Elementary: Savannah
- Middle: Navo
- High: Ray Braswell
- District: Denton ISD
Source: NTREIS. This data may not be complete. We recommend contacting the local school district to confirm school assignments for this home.
Get a cash offer in 3 minutes
Find out how much your home could sell for in as little as 3 minutes with a no-obligation cash offer.
Estimated market value
$676,400
Get a cash offer in 3 minutes
Find out how much your home could sell for in as little as 3 minutes with a no-obligation cash offer.
Estimated market value
$676,400
- Texas
- Denton County
- Aubrey
- 76227
- Savannah
- 928 Holly Anne Ln
Nearby cities
Nearby neighborhoods
Nearby zip codes
Other Aubrey Topics
