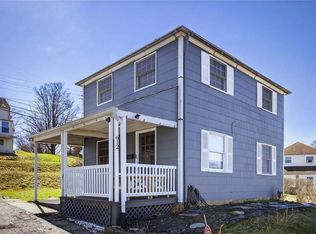
While it doesn't look like much from the outside, the amount of space in his home will surprise you! Main floor boasts an open floor plan, updated kitchen, vaulted ceiling, and . Primary bedroom located on the main floor has a full ensuite bathroom, deep closet space, and private access to the large back deck. Tucked above the main living space, there's a bonus loft area that's perfect for storage or a home office. The space doesn't stop here: you can go down the steps to the finished lower level, providing a massive bedroom, a second full bathroom, and mechanical room. With summer just around the corner, you'll love the yard space that's big enough to garden or put in a firepit, but still very managable to have to cut. One car off street parking out back as well. Great opportunity for someone wanting modern updates and flexible living space!
Contingent
$95,000
928 Indiana Ave, Glassport, PA 15045
2beds
--sqft
Single Family Residence
Built in 1927
3,001 Square Feet Lot
$-- Zestimate®
$--/sqft
$-- HOA
What's special
Open floor planVaulted ceilingDeep closet spaceUpdated kitchen
- 189 days
- 96
- 8
Zillow last checked:
Listing updated:
Listed by:
Joey Booker 412-500-9350,
REALTY CO LLC 412-500-9350
Source: WPMLS,MLS#: 1748579 Originating MLS: West Penn Multi-List
Originating MLS: West Penn Multi-ListFacts & features
Interior
Bedrooms & bathrooms
- Bedrooms: 2
- Bathrooms: 2
- Full bathrooms: 2
Heating
- Forced Air, Gas
Cooling
- Central Air, Electric
Features
- Flooring: Vinyl
- Basement: Finished,Walk-Out Access
Property
Parking
- Total spaces: 1
- Parking features: Off Street
Features
- Levels: One and One Half
- Stories: 1.5
- Pool features: None
Lot
- Size: 3,001 Square Feet
- Dimensions: 26 x 123 x 27 x 122
Details
- Parcel number: 0558L00279000000
Construction
Type & style
- Home type: SingleFamily
- Property subtype: Single Family Residence
Materials
- Vinyl Siding
Condition
- Resale
- Year built: 1927
Utilities & green energy
- Sewer: Public Sewer
- Water: Public
Community & HOA
Community
- Features: Public Transportation
Location
- Region: Glassport
Financial & listing details
- Tax assessed value: $36,400
- Annual tax amount: $937
- Date on market: 4/15/2026
Estimated market value
Not available
Estimated sales range
Not available
$1,328/mo
Price history
| Date | Event | Price |
|---|---|---|
| 10/12/2026 | Contingent | $95,000 |
Source:  WPMLS #1748579 Report a problem WPMLS #1748579 Report a problem | ||
| 4/15/2026 | Listed for sale | $95,000+1297.1% |
Source: WPMLS #1748579 Report a problem | ||
| 4/10/2014 | Sold | $6,800-13.9% |
Source: WPMLS #990049 Report a problem | ||
| 3/14/2014 | Price change | $7,900-20.2% |
Source: Whyte/Stone Realty #990049 Report a problem | ||
| 12/14/2013 | Listed for sale | $9,900 |
Source: Whyte/Stone Realty #990049 Report a problem | ||
Public tax history
| Year | Property taxes | Tax assessment |
|---|---|---|
| 2025 | $935 +12.4% | $18,400 |
| 2024 | $832 +855.6% | $18,400 |
| 2023 | $87 | $18,400 |
| 2022 | $87 -49.5% | $18,400 -49.5% |
| 2021 | $172 +2% | $36,400 |
| 2020 | $169 -2% | $36,400 |
| 2019 | $172 -86.1% | $36,400 |
| 2018 | $1,236 +0% | $36,400 |
| 2017 | $1,236 +618% | $36,400 |
| 2016 | $172 -84.7% | $36,400 |
| 2015 | $1,127 | $36,400 |
| 2014 | -- | $36,400 |
| 2013 | -- | $36,400 +30.5% |
| 2012 | -- | $27,900 |
| 2011 | -- | $27,900 |
| 2010 | -- | $27,900 |
| 2009 | -- | $27,900 |
| 2008 | -- | $27,900 |
| 2007 | -- | $27,900 |
| 2006 | -- | $27,900 +116.3% |
| 2005 | -- | $12,900 |
| 2004 | -- | $12,900 -53.8% |
| 2003 | -- | $27,900 |
| 2002 | -- | $27,900 |
Find assessor info on the county website
Monthly payment
Est. payment
Payment breakdown
Explore the cost of this home by adjusting the details. Changes won't be saved.Climate risks
Neighborhood: 15045
Nearby schools
Schools provided by the listing agent
- District: South Allegheny
Source: WPMLS. This data may not be complete. We recommend contacting the local school district to confirm school assignments for this home.
Similar homes
- $109,9003 bd1 ba1.2k sqft727 Vermont Ave, Glassport, PA 15045For Sale
 MLS ID #1769847, Ashleigh Nix. WPMLS
 - $97,0002 bd1 ba1k sqft612 Independence Dr, Clairton, PA 15025For Sale
 MLS ID #1773955, Alaina Dong. WPMLS
 - $99,9993 bd1 ba1.2k sqft862 Miller Ave, Clairton, PA 15025For Sale
 MLS ID #1780033, Nila Madrid. WPMLS
 - $95,0004 bd1 ba1.9k sqft41 S 7th St, Duquesne, PA 15110For Sale
 MLS ID #1772032, Elise Bickel Tauber. WPMLS
