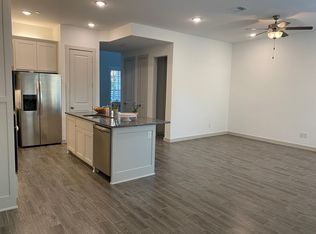
Welcome to this beautifully updated modern townhome located in the desirable Montgomery Ridge community, just minutes from Watters Creek Village. This spacious home offers an open and functional floor plan designed for today’s lifestyle. The first floor features a welcoming living room, dining area and a versatile study with French doors, perfect for a home office or flex space. The kitchen is well-appointed with granite countertops, stainless steel appliances including a gas stovetop, oven, microwave, and refrigerator that stays, and opens seamlessly to the breakfast area. Large sliding glass doors lead to a private patio, creating an ideal indoor-outdoor living space. Upstairs, you will find a generous primary suite, an additional bedroom, and a loft-style game room, offering plenty of space for relaxation or entertainment. Recent updates include fresh paint, updated flooring and carpet throughout, and a newly epoxy-coated garage floor. Additional highlights include a tankless water heater and a low-maintenance lifestyle. The HOA covers yard care and exterior maintenance including watering, roof, and structural components. Conveniently located near shopping, dining, and retail, and zoned to highly rated Allen ISD, this move-in-ready townhome offers comfort, style, and an unbeatable location. Schedule your showing today!
167 days
|
426
|
12
|
Zillow last checked:
Listing updated:
Listed by:
Tonya Peek0493598972-674-3871,
Coldwell Banker Realty Frisco972-712-8500
Source: NTREIS,MLS#: 21164179
Loading...
Facts & features
Interior
Bedrooms & bathrooms
Bedrooms: 2
Bathrooms: 3
Full bathrooms: 2
1/2 bathrooms: 1
Primary bedroom
Features: Ceiling Fan(s), Dual Sinks, Double Vanity, En Suite Bathroom, Walk-In Closet(s)
Level: Second
Dimensions: 16 x 13
Bedroom
Features: Walk-In Closet(s)
Level: Second
Dimensions: 13 x 10
Breakfast room nook
Level: First
Dimensions: 13 x 11
Dining room
Level: First
Dimensions: 14 x 9
Game room
Level: Second
Dimensions: 10 x 12
Kitchen
Features: Breakfast Bar, Built-in Features, Dual Sinks, Kitchen Island, Pantry, Stone Counters
Level: First
Dimensions: 10 x 13
Living room
Level: First
Dimensions: 17 x 12
Office
Features: Ceiling Fan(s)
Level: First
Dimensions: 8 x 9
Heating
Central, Natural Gas
Cooling
Central Air, Ceiling Fan(s), Electric
Appliances
Included: Dishwasher, Electric Oven, Disposal, Gas Range, Microwave, Refrigerator, Tankless Water Heater
Laundry: Washer Hookup, Electric Dryer Hookup
Features
Decorative/Designer Lighting Fixtures, High Speed Internet, Open Floorplan, Smart Home, Cable TV, Wired for Sound
Explore the cost of this home by adjusting the details. Changes won't be saved.
Principal & interest
$1,547
Mortgage insurance
$0
Property taxes
$170
Home insurance
$105
HOA fees
$0
Utilities
Not included
All calculations are estimates and provided by Zillow, Inc. for informational purposes only. Actual amounts may vary.
HOA fees may include property taxes on listings classified as Co-Ops. Contact the listing agent and/or owner for fee details.
Mortgage interest rates are dependent on a number of factors, including credit score, down payment, and repayment length. Interest rate data provided by Zillow Group Marketplace, Inc. as of 1/1/1970 from various mortgage lenders with which we have lead or other similar arrangements; the Estimated Payment is an average of those rates.
See how much you could borrow to make a competitive offer.