MLS# 21355976 - Built by Starlight Homes - Sep 2026 completion! ~ BRAND NEW CONSTRUCTION. This townhome in Broadmoor Village features 3 bedrooms, 2 baths, fenced low - maintenance back yard, and an open - concept layout designed for modern living. The kitchen includes granite countertops, stainless steel appliances, and a large island that opens to the main living area. The spacious primary suite features a walk - in closet and private bath. Conveniently located in Cedar Hill near shopping, dining, Joe Pool Lake, and downtown Dallas. Convenient commutes and minutes from the scenic Cedar Hill National Park. This boutique community features dog park, garden, and playground.
New construction
$299,500
928 Penrose Dr, Cedar Hill, TX 75104
3beds
1,502sqft
:
Get pre-qualified$2,394/mo
Townhouse
Built in 2026
5,445 Square Feet Lot
$-- Zestimate®
$199/sqft
$250/mo HOA
What's special
Stainless steel appliancesKitchen includes granite countertopsWalk-in closetPrivate bathDog parkSpacious primary suite
- 4 days |
- 80 |
- 4 |
Zillow last checked:
Listing updated:
Listed by:
Ben Caballero 888-872-6006,
HomesUSA.com 888-872-6006
Source: NTREIS,MLS#: 21355976
Facts & features
Interior
Bedrooms & bathrooms
- Bedrooms: 3
- Bathrooms: 2
- Full bathrooms: 2
Primary bedroom
- Level: Second
- Dimensions: 12 x 10
Living room
- Level: First
- Dimensions: 10 x 10
Heating
- Central, Electric
Cooling
- Central Air, Electric
Appliances
- Included: Dryer, Dishwasher, Electric Cooktop, Electric Oven, Electric Water Heater, Disposal, Microwave, Washer
- Laundry: Washer Hookup, Electric Dryer Hookup, Laundry in Utility Room
Features
- Granite Counters, High Speed Internet, Kitchen Island, Open Floorplan, Pantry, Cable TV, Walk-In Closet(s)
- Flooring: Luxury Vinyl Plank
- Has basement: No
- Has fireplace: No
Interior area
- Total interior livable area: 1,502 sqft
Video & virtual tour
Property
Parking
- Total spaces: 2
- Parking features: Door-Single
- Attached garage spaces: 2
Features
- Levels: Two
- Stories: 2
- Patio & porch: Covered
- Pool features: None
- Fencing: Metal
Lot
- Size: 5,445 Square Feet
Details
- Parcel number: 160063500B0380000
Construction
Type & style
- Home type: Townhouse
- Architectural style: Traditional
- Property subtype: Townhouse
Materials
- Brick
- Foundation: Slab
- Roof: Composition
Condition
- New construction: Yes
- Year built: 2026
Utilities & green energy
- Sewer: Public Sewer
- Water: Public
- Utilities for property: Sewer Available, Water Available, Cable Available
Community & HOA
Community
- Features: Curbs, Playground, Sidewalks
- Subdivision: Broadmoor Village
HOA
- Has HOA: Yes
- Services included: All Facilities, Association Management, Insurance, Maintenance Grounds, Maintenance Structure
- HOA fee: $250 monthly
- HOA name: Vision Community Management
- HOA phone: 972-612-2303
Location
- Region: Cedar Hill
Financial & listing details
- Price per square foot: $199/sqft
- Date on market: 8/10/2026
- Cumulative days on market: 5 days
Estimated market value
Not available
Estimated sales range
Not available
Not available
Price history
| Date | Event | Price |
|---|---|---|
| 8/10/2026 | Listed for sale | $299,500$199/sqft |
Source: NTREIS #21355976 Report a problem | ||
Public tax history
Tax history is unavailable.
Monthly payment
Est. payment
Payment breakdown
Explore the cost of this home by adjusting the details. Changes won't be saved.Climate risks
Neighborhood: 75104
Nearby schools
GreatSchools rating
- 3/10Waterford Oaks Elementary SchoolGrades: PK-5Distance: 0.8 mi
- 5/10W S Permenter Middle SchoolGrades: 6-8Distance: 1.8 mi
- 2/10Cedar Hill High SchoolGrades: 9-12Distance: 1.7 mi
Schools provided by the listing agent
- Elementary: Highlands
- Middle: Wilson
- High: Cedar Hill
- District: Cedar Hill ISD
Source: NTREIS. This data may not be complete. We recommend contacting the local school district to confirm school assignments for this home.
- $335,0004 bd2 ba1.9k sqft924 Penrose Dr, Cedar Hill, TX 75104Pending

- $299,4903 bd2 ba1.5k sqft928 Penrose, Cedar Hill, TX 75104New Construction
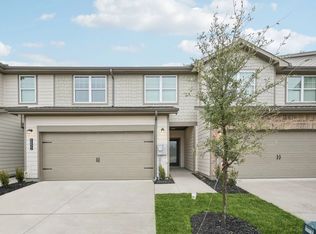
- $335,4004 bd2 ba1.9k sqft924 Penrose, Cedar Hill, TX 75104Off Market
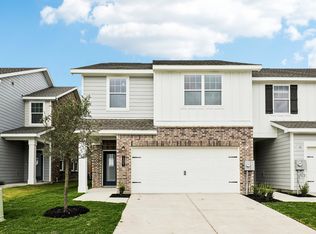
- $304,6003 bd2 ba1.7k sqft929 Penrose Dr, Cedar Hill, TX 75104Off Market
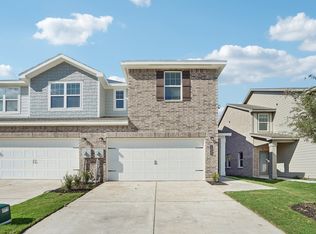
- $322,5003 bd2 ba1.7k sqft940 Penrose, Cedar Hill, TX 75104Off Market
- $307,8003 bd2 ba1.7k sqft933 Penrose Dr, Cedar Hill, TX 75104Off Market
- $299,9903 bd2 ba1.5k sqft916 Penrose, Cedar Hill, TX 75104New Construction
- $--3 bd3 ba1.7k sqft917 Penrose, Cedar Hill, TX 75104Sold
A local agent can set up tours, give advice and negotiate with sellers.
Similar homes
- from $296,4903 bd2 ba1.5k sqftRayne Plan, Broadmoor Village, Cedar Hill, TX 75104New ConstructionStarlight Homes
- $299,9903 bd2 ba1.5k sqft916 Penrose, Cedar Hill, TX 75104New ConstructionStarlight Homes
- $299,4903 bd2 ba1.5k sqft912 Penrose, Cedar Hill, TX 75104New ConstructionStarlight Homes
- $299,4903 bd2 ba1.5k sqft928 Penrose, Cedar Hill, TX 75104New ConstructionStarlight Homes
- from $317,4903 bd2 ba1.7k sqftCrescent Plan, Broadmoor Village, Cedar Hill, TX 75104New ConstructionStarlight Homes
- from $311,4903 bd2 ba1.7k sqftOrbit Plan, Broadmoor Village, Cedar Hill, TX 75104New ConstructionStarlight Homes
- $322,0003 bd2 ba1.7k sqft944 Penrose, Cedar Hill, TX 75104New ConstructionMLS ID #21323909, Ben Caballero. NTREIS
- from $339,4904 bd2 ba1.9k sqftGlory Plan, Broadmoor Village, Cedar Hill, TX 75104New ConstructionStarlight Homes
- $290,0002 bd3 ba1.4k sqft2620 La Cala Dr, Grand Prairie, TX 75054For SaleMLS ID #21283967, John Teixeira. NTREIS
- $304,9003 bd2 ba1.3k sqft134 Condie Russell Ave, Venus, TX 76084New ConstructionNTREIS
- $295,9003 bd2 ba1.2k sqft405 Patton Ln, Venus, TX 76084New ConstructionNTREIS
- $303,9003 bd2 ba1.1k sqft4227 Lava Forest Ln, Dallas, TX 75241New ConstructionNTREIS
- $290,9003 bd2 ba1.2k sqft128 Condie Russell Ave, Venus, TX 76084New ConstructionNTREIS
- from $329,9903 bd2 ba1.5k sqftGlimmer Plan, Stewart Farms, Glenn Heights, TX 75154New ConstructionStarlight Homes
- $312,9003 bd2 ba1.2k sqft1013 Pecan Pl, Hutchins, TX 75141New ConstructionNTREIS
- $313,9003 bd3 ba1.6k sqft106 Thomas Paine Dr, Venus, TX 76084New ConstructionNTREIS
- $360,0002 bd3 ba1.5k sqft7031 Cedar Creek Dr, Grand Prairie, TX 75054For SaleMLS ID #21351680, Amanda O'Mara. NTREIS
- from $339,9903 bd2 ba1.6k sqftAurora Plan, Stewart Farms, Glenn Heights, TX 75154New ConstructionStarlight Homes
- $332,9003 bd2 ba1.3k sqft1012 Cypress Ave, Hutchins, TX 75141New ConstructionNTREIS
- from $318,9003 bd2 ba1.6k sqftSabine Plan, Patriot Estates, Venus, TX 76084New ConstructionLGI Homes
