Skip main navigation
Sold for $505,000
  • $505,000

    928 S Highland Ave, Baltimore, MD 21224

    2beds
    1,825sqft
    Townhouse
    Built in 1913
    1,315 Square Feet Lot
    $507,000 Zestimate®
    $277/sqft
    $2,308 Estimated rent

    Home value

    $507,000

    $446,000 - $578,000

    $2,308/mo

    Zestimate® history
    Loading
    Loading...

    Owner options

    List your home for rent

    $2,308/mo

    Rent Zestimate®

    Find your next renter with Zillow Rental Manager. Plus, with online applications, you can quickly screen prospective tenants – for free.

    Learn more

    $2,308/mo

    Rent Zestimate®

    Refinance and save

    $3,300/mo

    Est. payment

    Refinancing to a lower rate could help reduce your monthly payments and save thousands over the life of the loan.

    See today's rates

    $3,300/mo

    Est. payment

    Explore your selling options

    Work with a Zillow partner agent

    Leverage their expertise and Zillow's premium Showcase listings to get your home seen by more buyers.

    Get started

    List with your own agent

    Get your home in front of millions of buyers by listing it on Zillow.

    Learn how to do it

    Sell it yourself

    Take full control of how buyers see your home on Zillow by listing For Sale by Owner (FSBO).

    List your home

    What's special

    Private garageWide end-of-group townhomeMultiple outdoor spacesGenerous room sizesHardwood floorsMain-level laundrySeparate dining area
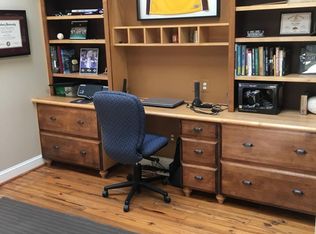
    Perfectly positioned on Highland Avenue, this wide end-of-group townhome with a GARAGE delivers the space, light, and outdoor living that are so hard to find in the city. Just blocks from Canton Square and Patterson Park, the location blends vibrant neighborhood energy with everyday convenience. Inside, you’ll find generous room sizes, 9-foot ceilings on the main and upper levels, and sunlight pouring in from windows on three sides. Hardwood floors, a spacious kitchen, and a separate dining area create an easy flow for both daily living and entertaining. The finished lower level offers flexible space—ideal for a family room, guest suite, or home office. Outdoor living truly sets this home apart. Enjoy multiple outdoor spaces, culminating in a new roof deck with sweeping views of the city and harbor—perfect for sunset dinners, morning coffee, or entertaining under the stars. Recently replaced HVAC and roof, two bedrooms, two full baths, a den, main-level laundry, and your own private garage complete the package. So close to neighborhood shops, restaurants, and waterfront paths, or simply relax at home and take in the views. A rare combination of location, space, outdoor living, and parking—this is city living done right.

    Zillow last checked:

    Listing updated:

    Listed by:

    Jeremy Martin 410-430-9989,

    Coldwell Banker Realty,

    Listing Team: The Martin Home Group

    Bought with:

    Melissa Edwards, RSR004801

    Compass

    Source: Bright MLS,MLS#: MDBA2204178MLS Logo

    Facts & features

    Interior

    Bedrooms & bathrooms
    • Bedrooms: 2
    • Bathrooms: 2
    • Full bathrooms: 2
    • Main level bathrooms: 1
    Rooms
    • Room types: Living Room, Dining Room, Primary Bedroom, Bedroom 2, Kitchen, Den, Recreation Room, Full Bath
    Primary bedroom
    • Level: Upper
    • Area: 143 Square Feet
    • Dimensions: 11 X 13
    Bedroom 2
    • Level: Upper
    • Area: 144 Square Feet
    • Dimensions: 12 X 12
    Den
    • Level: Upper
    • Area: 120 Square Feet
    • Dimensions: 10 X 12
    Dining room
    • Level: Main
    • Area: 143 Square Feet
    • Dimensions: 11 X 13
    Other
    • Level: Upper
    Other
    • Level: Main
    Kitchen
    • Level: Main
    • Area: 143 Square Feet
    • Dimensions: 11 X 13
    Living room
    • Level: Main
    • Area: 364 Square Feet
    • Dimensions: 13 X 28
    Recreation room
    • Level: Lower
    • Area: 299 Square Feet
    • Dimensions: 13 X 23
    Heating
    • Forced Air, Natural Gas
    Cooling
    • Central Air, Electric
    Appliances
    • Included: Dishwasher, Dryer, Microwave, Oven/Range - Gas, Refrigerator, Cooktop, Washer, Water Heater, Gas Water Heater
    • Laundry: Dryer In Unit, Has Laundry, Washer In Unit
    Features
    • Breakfast Area, Ceiling Fan(s), Dining Area, Open Floorplan, Floor Plan - Traditional, Kitchen - Gourmet, Kitchen - Table Space, 9'+ Ceilings, High Ceilings, Dry Wall
    • Flooring: Hardwood, Carpet, Wood
    • Doors: Six Panel
    • Windows: Double Pane Windows, Replacement, Screens
    • Basement: Partially Finished,Full
    • Has fireplace: No
    Interior area
    • Total structure area: 2,295
    • Total interior livable area: 1,825 sqft
    • Finished area above ground: 1,575
    • Finished area below ground: 250

    Property

    Parking
    • Total spaces: 1
    • Parking features: Garage Faces Rear, Garage Door Opener, Private, Detached, On Street
    • Garage spaces: 1
    • Has uncovered spaces: Yes
    Accessibility
    • Accessibility features: None
    Features
    • Levels: Three
    • Stories: 3
    • Patio & porch: Porch, Deck
    • Exterior features: Sidewalks
    • Pool features: None
    • Fencing: Full
    • Has view: Yes
    • View description: Harbor, Panoramic, Street, Water
    • Has water view: Yes
    • Water view: Harbor,Water
    Lot
    • Size: 1,315 Square Feet
    • Features: Corner Lot, Corner Lot/Unit
    Details
    • Additional structures: Above Grade, Below Grade
    • Parcel number: 0326066461 043
    • Zoning: R-8
    • Special conditions: Standard

    Construction

    Type & style
    • Home type: Townhouse
    • Architectural style: Traditional
    • Property subtype: Townhouse
    Materials
    • Brick
    • Foundation: Other
    Condition
    • Very Good
    • New construction: No
    • Year built: 1913

    Utilities & green energy

    • Electric: 220 Volts, 200+ Amp Service
    • Sewer: Public Sewer
    • Water: Public

    Community & HOA

    Community
    • Subdivision: Canton
    HOA
    • Has HOA: No
    Location
    • Region: Baltimore
    • Municipality: Baltimore City

    Financial & listing details

    • Price per square foot: $277/sqft
    • Tax assessed value: $335,800
    • Annual tax amount: $9,216
    • Date on market: 3/6/2026
    • Listing agreement: Exclusive Right To Sell
    • Listing terms: Negotiable
    • Ownership: Fee Simple
    • Road surface type: Black Top

    Price history

    DateEventPrice
    4/10/2026Sold$505,000$277/sqft
    Source: Bright MLS #MDBA2204178 Report a problem
    3/8/2026Pending sale$505,000+4.1%$277/sqft
    Source: Bright MLS #MDBA2204178 Report a problem
    3/8/2026Listing removed$485,000$266/sqft
    Source: Bright MLS #MDBA2204178 Report a problem
    3/6/2026Listed for sale$485,000+18.3%$266/sqft
    Source: Bright MLS #MDBA2204178 Report a problem
    10/7/2021Sold$410,000+2.5%$225/sqft
    Source: Public Record Report a problem
    6/10/2021Pending sale$400,000$219/sqft
    Source: Bright MLS #MDBA549152 Report a problem
    5/15/2021Contingent$400,000$219/sqft
    Source: Bright MLS #MDBA549152 Report a problem
    4/30/2021Listed for sale$400,000+18.7%$219/sqft
    Source: Bright MLS #MDBA549152 Report a problem
    6/22/2019Listing removed$2,300$1/sqft
    Source: Bay Management Group, LLC Report a problem
    6/10/2019Listed for rent$2,300$1/sqft
    Source: Bay Management Group, LLC Report a problem
    8/12/2008Sold$337,000-6.4%$185/sqft
    Source: Public Record Report a problem
    1/18/2008Listed for sale$359,900+37.4%$197/sqft
    Source: Visual Tour #BA6615681 Report a problem
    4/30/2003Sold$262,000+63.7%$144/sqft
    Source: Public Record Report a problem
    11/16/2001Sold$160,000$88/sqft
    Source: Public Record Report a problem

    Public tax history

    YearProperty taxesTax assessment
    2025-- $390,500 +8.7%
    2024$8,479 +9.5%$359,300 +9.5%
    2023$7,743 +10.5%$328,100 +10.5%
    2022$7,007 +2%$296,900 +2%
    2021$6,868 +2.1%$291,000 +2.1%
    2020$6,728 +2.1%$285,100 +2.1%
    2019$6,589 +2.4%$279,200 +2.4%
    2018$6,436 +2.4%$272,700 +2.4%
    2017$6,282 -4.1%$266,200 +2.5%
    2016$6,549 $259,700
    2015$6,549 $259,700
    2014$6,549 $259,700 -6.1%
    2013-- $276,500
    2012-- $276,500
    2011-- $276,500 -17.4%
    2010-- $334,720 +7.9%
    2009-- $310,182 +8.6%
    2008-- $285,646 +9.4%
    2007-- $261,110 +3.8%
    2006-- $251,450 +4%
    2005-- $241,790 +155.6%
    2004-- $94,590 +16.2%
    2003-- $81,370 +19.4%
    2002-- $68,150 +24.1%
    2001-- $54,930
    Find assessor info on the county website

    Neighborhood: Canton

    Nearby schools

    GreatSchools rating
    Schools provided by the listing agent
    • District: Baltimore City Public Schools

    Source: Bright MLS. This data may not be complete. We recommend contacting the local school district to confirm school assignments for this home.

    Get a cash offer in 3 minutes
    Find out how much your home could sell for in as little as 3 minutes with a no-obligation cash offer.
    Estimated market value
    $507,000
    Get a cash offer in 3 minutes
    Find out how much your home could sell for in as little as 3 minutes with a no-obligation cash offer.
    Estimated market value
    $507,000