Welcome to 918 S Highland Ave — a special, extra-wide (14') renovation in the heart of Canton that lives large and shows even better in person. This turnkey home blends timeless Baltimore character with a full, high-end renovation: soaring coffered ceilings, rich hardwood floors, warm exposed brick, and a sliding barn door on track add design and character throughout. The open main level flows from a spacious living room into a separate dining area and a chef's kitchen with granite counters, 42" white soft-close cabinetry, a generous 9'6" island, and stainless appliances, while a convenient half bath and coat closet complete the floor. Upstairs you'll find generously sized bedrooms with two full baths — including marble-topped vanities and a glass shower enclosure — and the fully finished basement adds even more flexible space, with rooms that have served as additional bedrooms, a workout room, or a media room, plus a full bath of its own and added closet space in the back room for extra storage. The home has been thoughtfully maintained and updated, including a furnace replaced just two years ago, so it's truly move-in ready. Out back, enjoy a rare combination of a fenced rear area — perfect for outdoor furniture, plus a private parking pad off a freshly paved alley, and up top, a massive 20-foot rooftop deck with skyline views. A vestibule entrance, big rooms, and standout indoor-outdoor living make this one of the most complete offerings in Canton.
Under contract
Price cut: $21K (9/12)
$599,000
918 S Highland Ave, Baltimore, MD 21224
4beds
2,406sqft
Townhouse
Built in 1920
1,307 Square Feet Lot
$-- Zestimate®
$249/sqft
$-- HOA
What's special
Warm exposed brickVestibule entranceGlass shower enclosureSoaring coffered ceilingsRich hardwood floorsBig roomsSeparate dining area
- 69 days
- 137
- 6
Zillow last checked:
Listing updated:
Listed by:
Ron Howard 443-414-3338,
Everything Real Estate, LLC 4435260846
Source: Bright MLS,MLS#: MDBA2227030
Facts & features
Interior
Bedrooms & bathrooms
- Bedrooms: 4
- Bathrooms: 4
- Full bathrooms: 3
- 1/2 bathrooms: 1
- Main level bathrooms: 1
Rooms
- Room types: Living Room, Dining Room, Bedroom 2, Bedroom 3, Kitchen, Bedroom 1, Full Bath, Half Bath, Additional Bedroom
Other
- Level: Lower
Bedroom 1
- Level: Upper
- Area: 210 Square Feet
- Dimensions: 14 X 15
Bedroom 2
- Level: Upper
- Area: 210 Square Feet
- Dimensions: 14 X 15
Bedroom 3
- Level: Lower
- Area: 182 Square Feet
- Dimensions: 14 X 13
Dining room
- Level: Main
Other
- Level: Upper
Other
- Level: Upper
Other
- Level: Lower
Half bath
- Level: Main
Kitchen
- Level: Main
- Area: 210 Square Feet
- Dimensions: 14 X 15
Living room
- Level: Main
- Area: 266 Square Feet
- Dimensions: 14 X 19
Heating
- Forced Air, Natural Gas
Cooling
- Central Air, Electric
Appliances
- Included: Dishwasher, Dryer, Microwave, Refrigerator, Washer, Cooktop, Stainless Steel Appliance(s), Electric Water Heater
Features
- Combination Kitchen/Dining
- Basement: Connecting Stairway,Finished
- Has fireplace: No
Interior area
- Total structure area: 2,406
- Total interior livable area: 2,406 sqft
- Finished area above ground: 1,666
- Finished area below ground: 740
Video & virtual tour
Property
Parking
- Parking features: Off Street
Accessibility
- Accessibility features: None
Features
- Levels: Three
- Stories: 3
- Pool features: None
Lot
- Size: 1,307 Square Feet
Details
- Additional structures: Above Grade, Below Grade
- Parcel number: 0326066461 038
- Zoning: R-8
- Special conditions: Standard
Construction
Type & style
- Home type: Townhouse
- Architectural style: Federal
- Property subtype: Townhouse
Materials
- Brick
- Foundation: Brick/Mortar
Condition
- Very Good
- New construction: No
- Year built: 1920
- Major remodel year: 2017
Details
- Builder name: CLEARWATER PROPERTIES LLC
Utilities & green energy
- Sewer: Public Sewer
- Water: Public
Community & HOA
Community
- Subdivision: Canton
HOA
- Has HOA: No
Location
- Region: Baltimore
- Municipality: BALTIMORE CITY
Financial & listing details
- Price per square foot: $249/sqft
- Tax assessed value: $424,400
- Annual tax amount: $12,751
- Date on market: 8/14/2026
- Listing agreement: Exclusive Right To Sell
- Inclusions: , parking Included In Saleprice
- Ownership: Fee Simple
Estimated market value
Not available
Estimated sales range
Not available
Not available
Price history
| Date | Event | Price |
|---|---|---|
| 9/18/2026 | Contingent | $599,000$249/sqft |
Source:  Bright MLS #MDBA2227030 Report a problem Bright MLS #MDBA2227030 Report a problem | ||
| 9/12/2026 | Price change | $599,000-3.4%$249/sqft |
Source: Bright MLS #MDBA2227030 Report a problem | ||
| 8/14/2026 | Listed for sale | $620,000+23%$258/sqft |
Source: Bright MLS #MDBA2227030 Report a problem | ||
| 6/26/2017 | Sold | $504,000-3.1%$209/sqft |
Source: Public Record Report a problem | ||
| 4/4/2017 | Pending sale | $519,900$216/sqft |
Source: RE/MAX SAILS #BA9905764 Report a problem | ||
| 4/4/2017 | Listed for sale | $519,900+147.3%$216/sqft |
Source: RE/MAX SAILS #BA9905764 Report a problem | ||
| 11/1/2016 | Sold | $210,256+5.4%$87/sqft |
Source: Public Record Report a problem | ||
| 9/14/2016 | Listed for sale | $199,500$83/sqft |
Source: Real Estate Professionals Inc. #BA9764728 Report a problem | ||
Public tax history
| Year | Property taxes | Tax assessment |
|---|---|---|
| 2025 | $12,751 +4.1% | $540,300 +4.1% |
| 2024 | $12,248 +4.3% | $519,000 +4.3% |
| 2023 | $11,746 +4.5% | $497,700 +4.5% |
| 2022 | $11,243 +1.9% | $476,400 +1.9% |
| 2021 | $11,030 +2% | $467,367 +2% |
| 2020 | $10,817 +2% | $458,333 +2% |
| 2019 | $10,603 +1% | $449,300 +1% |
| 2018 | $10,493 +137.1% | $444,633 +137.1% |
| 2017 | $4,427 | $187,567 +0.6% |
| 2016 | -- | $186,400 +0.4% |
| 2015 | -- | $185,600 +0.4% |
| 2014 | -- | $184,800 +0.4% |
| 2013 | -- | $184,000 |
| 2012 | -- | $184,000 |
| 2011 | -- | $184,000 -16.8% |
| 2010 | -- | $221,250 +8.4% |
| 2009 | -- | $204,126 +9.2% |
| 2008 | -- | $187,003 +10.1% |
| 2007 | -- | $169,880 +8.9% |
| 2006 | -- | $155,942 +9.8% |
| 2005 | -- | $142,006 +10.9% |
| 2004 | -- | $128,070 +27.3% |
| 2003 | -- | $100,586 +37.6% |
| 2002 | -- | $73,103 +60.2% |
| 2001 | -- | $45,620 |
Find assessor info on the county website
Monthly payment
Est. payment
Payment breakdown
Explore the cost of this home by adjusting the details. Changes won't be saved.Climate risks
Neighborhood: Canton
Nearby schools
Schools provided by the listing agent
- District: Baltimore City Public Schools
Source: Bright MLS. This data may not be complete. We recommend contacting the local school district to confirm school assignments for this home.

Similar homes
- $445,0004 bd3 ba1.9k sqft600 S Eaton St, Baltimore, MD 21224For Sale
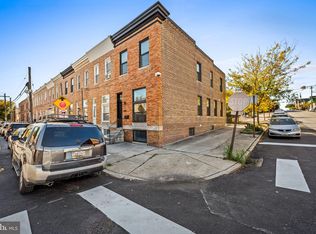
 MLS ID #MDBA2235148, Jeremy McDonough, Mr. Lister Realty. Bright MLS
 - $414,9004 bd3 ba1.4k sqft636 S Kenwood Ave, Baltimore, MD 21224For Sale
 MLS ID #MDBA2235536, Liz Ancel, Cummings & Co. Realtors. Bright MLS
 - $480,0004 bd4 ba1.7k sqft3311 Fleet St, Baltimore, MD 21224For Sale
 MLS ID #MDBA2231130, Tina Knott, Cummings & Co. Realtors. Bright MLS
 - $539,0002 bd4 ba2.3k sqft3122 Foster Ave, Baltimore, MD 21224For Sale
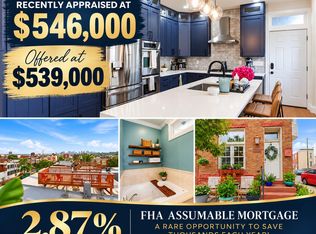 MLS ID #MDBA2226558, Kieronne Hawkins, Berkshire Hathaway HomeServices Homesale Realty. Bright MLS
 - $490,0003 bd3 ba1.9k sqft703 S Linwood Ave, Baltimore, MD 21224For SaleMLS ID #MDBA2231186, Anthony Corrao, Long & Foster Real Estate, Inc.. Bright MLS
- $425,0004 bd4 ba2k sqft102 N East Ave, Baltimore, MD 21224For SaleMLS ID #MDBA2227790, Kristin Brillantes, Compass. Bright MLS
- $419,0004 bd4 ba2.4k sqft4662 Hudson St, Baltimore, MD 21224For SaleMLS ID #MDBA2231472, Mr. Brian Marzo, Keller Williams Preferred Properties. Bright MLS
- $470,0004 bd4 ba2.2k sqft2506 E Fairmount Ave, Baltimore, MD 21224For SaleMLS ID #MDBA2216712, Ruth Anne Strauss, Hyatt & Company Real Estate, LLC. Bright MLS
- $385,0002 bd3 ba1.4k sqft711 S Curley St, Baltimore, MD 21224For SaleMLS ID #MDBA2234736, Jennifer Reitz, Cummings & Co. Realtors. Bright MLS
- $599,9003 bd3 ba1.8k sqft640 E Fort Ave, Baltimore, MD 21230For SaleMLS ID #MDBA2233620, Aida Gamerman, Cummings & Co. Realtors. Bright MLS
- $430,0003 bd3 ba1.4k sqft609 Grundy St, Baltimore, MD 21224For SaleMLS ID #MDBA2218680, Ron Howard, Everything Real Estate, LLC. Bright MLS
- $379,9004 bd3 ba1.7k sqft3417 E Pratt St, Baltimore, MD 21224For SaleMLS ID #MDBA2229600, Joy Sushinsky, Berkshire Hathaway HomeServices Homesale Realty. Bright MLS
- $395,0003 bd2 ba1.4k sqft631 S Grundy St, Baltimore, MD 21224For SaleMLS ID #MDBA2230512, Patrick Phelan, Cummings & Co. Realtors. Bright MLS
- $389,0003 bd4 ba1.6k sqft613 S Eaton St, Baltimore, MD 21224For SaleMLS ID #MDBA2222588, Keri Shull, EXP Realty, LLC. Bright MLS
- $399,0003 bd2 ba1.5k sqft830 S Luzerne Ave, Baltimore, MD 21224For SaleMLS ID #MDBA2230642, Damon Marshall, LPT Realty, LLC. Bright MLS
- $525,0003 bd4 ba2.4k sqft527 E Fort Ave, Baltimore, MD 21230For SaleMLS ID #MDBA2234160, Bryan Schafer, Compass. Bright MLS
- $324,9003 bd3 ba1.2k sqft217 S Eaton St, Baltimore, MD 21224For SaleMLS ID #MDBA2231426, Richard Perrera, Everything Real Estate, LLC. Bright MLS
- $485,0003 bd4 ba1.5k sqft1436 Henry St, Baltimore, MD 21230For SaleMLS ID #MDBA2235550, Ron Howard, Everything Real Estate, LLC. Bright MLS
- $385,0003 bd4 ba1.5k sqft404 S Castle St, Baltimore, MD 21231For SaleMLS ID #MDBA2235234, Gary Addington, Cummings & Co. Realtors. Bright MLS
- $350,0002 bd3 ba1.2k sqft310 S Bouldin St, Baltimore, MD 21224For SaleMLS ID #MDBA2230162, Krissy Doherty, Northrop Realty. Bright MLS
