Welcome to this stunning 4-bedroom, 2.5-bathroom, 2,179 sq ft home, where comfort meets style! As you approach, you’ll be greeted by a gorgeous manicured front lawn and a charming covered front porch that provides a warm welcome for your guests.Stepping inside, you’ll find the formal dining room, perfectly situated to connect with the kitchen, making entertaining an absolute breeze. The kitchen is a chef’s dream, boasting modern finishes, stainless steel appliances, and ample storage and counter space. A convenient kitchen island offers even more prep space, while the breakfast bar is perfect for quick family meals. The kitchen opens to the living room, ensuring that you never miss a moment while cooking. The living room features high ceilings, flooding the space with natural light, and offers direct access to the patio, making it an ideal space for both relaxation and entertaining. The primary bedroom, located just past the living room on the first floor, offers the perfect retreat with plenty of space and storage. Its en suite bathroom includes dual vanities and a large soaking tub—ideal for unwinding at the end of a long day. Upstairs, you’ll discover additional bedrooms and a versatile bonus loft. This loft can easily adapt to your family’s needs, serving as a TV room, playroom, home office, or whatever suits your lifestyle. Each of the additional bedrooms offers ample storage, natural light, and plenty of room, ensuring everyone feels at home. The screened-in patio is perfect for enjoying the warm Florida weather without dealing with the pests, while the fenced backyard provides a safe haven for little ones or four-legged friends to roam freely. The cozy fire pit area is the perfect spot to roast s’mores and enjoy quality time under the stars. Located in the desirable Cypress Oaks community, residents enjoy amenities such as a community pool and access to the South Lake Trail, perfect for hiking, biking, or walking. With proximity to fantastic shopping, dining, lakes, and nature areas, as well as excellent schools, you’ll always have something fun to do nearby. Don’t wait—schedule your private showing today and make this beautiful home yours!
Sold for $412,000
$412,000
9280 CHANDLER DRIVE, GROVELAND, FL 34736
4beds
2,179sqft
Single Family Residence
Built in 2016
5,500 Square Feet Lot
$391,500 Zestimate®
$189/sqft
$2,405 Estimated rent
Home value
$391,500
$372,000 - $411,000
$2,405/mo
Zestimate® history
Owner options
List your home for rent
$2,405/mo
Rent Zestimate®
Find your next renter with Zillow Rental Manager. Plus, with online applications, you can quickly screen prospective tenants – for free.
$2,405/mo
Rent Zestimate®
Refinance and save
$2,853/mo
Est. payment
Refinancing to a lower rate could help reduce your monthly payments and save thousands over the life of the loan.
$2,853/mo
Est. payment
Explore your selling options
Work with a Zillow partner agent
Leverage their expertise and Zillow's premium Showcase listings to get your home seen by more buyers.
Get startedList with your own agent
Get your home in front of millions of buyers by listing it on Zillow.
Learn how to do itSell it yourself
Take full control of how buyers see your home on Zillow by listing For Sale by Owner (FSBO).
List your homeWhat's special
Zillow last checked:
Listing updated:
Listed by:
Kyle Gunter 407-383-9453,
DENIZ REALTY PARTNERS LLC 407-704-0780
Bought with:
April Stevenson, 3432168
SELLSTATE INNOVATION REALTY
Source: Stellar MLS,MLS#: O6240662 Originating MLS: Lake and Sumter
Originating MLS: Lake and Sumter
Facts & features
Interior
Bedrooms & bathrooms
- Bedrooms: 4
- Bathrooms: 3
- Full bathrooms: 2
- 1/2 bathrooms: 1
Rooms
- Room types: Attic, Dining Room, Living Room, Utility Room, Loft
Primary bedroom
- Features: En Suite Bathroom, Walk-In Closet(s)
- Level: First
- Dimensions: 21x13
Bedroom 2
- Features: Built-in Closet
- Level: Second
- Dimensions: 10x13
Bedroom 3
- Features: Built-in Closet
- Level: Second
- Dimensions: 10x12
Bedroom 4
- Features: Built-in Closet
- Level: Second
- Dimensions: 11x14
Primary bathroom
- Features: Dual Sinks, Tub with Separate Shower Stall, Water Closet/Priv Toilet
- Level: First
- Dimensions: 14x10
Dining room
- Level: First
- Dimensions: 10x13
Kitchen
- Level: First
- Dimensions: 13x12
Living room
- Level: First
- Dimensions: 17x18
Loft
- Level: Second
- Dimensions: 14x9
Heating
- Central
Cooling
- Central Air
Appliances
- Included: Dishwasher, Dryer, Microwave, Range, Refrigerator, Washer
- Laundry: Inside, Laundry Room
Features
- Built-in Features, Ceiling Fan(s), Eating Space In Kitchen, High Ceilings, Primary Bedroom Main Floor, Solid Surface Counters, Walk-In Closet(s)
- Flooring: Carpet, Ceramic Tile
- Doors: Sliding Doors
- Has fireplace: No
Interior area
- Total structure area: 2,179
- Total interior livable area: 2,179 sqft
Property
Parking
- Total spaces: 2
- Parking features: Driveway, Oversized
- Attached garage spaces: 2
- Has uncovered spaces: Yes
- Details: Garage Dimensions: 21x22
Features
- Levels: Two
- Stories: 2
- Patio & porch: Covered, Deck, Patio, Porch
- Fencing: Vinyl
Lot
- Size: 5,500 Square Feet
- Features: City Lot, Sidewalk
- Residential vegetation: Trees/Landscaped
Details
- Parcel number: 152225050000001300
- Special conditions: None
Construction
Type & style
- Home type: SingleFamily
- Property subtype: Single Family Residence
Materials
- Stucco, Wood Frame
- Foundation: Slab
- Roof: Shingle
Condition
- New construction: No
- Year built: 2016
Utilities & green energy
- Sewer: Public Sewer
- Water: Public
- Utilities for property: Electricity Available, Street Lights, Water Available
Community & HOA
Community
- Features: Pool
- Security: Smoke Detector(s)
- Pet fee: $0 monthly
- Subdivision: CYPRESS OAKS PHASE 1
HOA
- Has HOA: Yes
- Services included: Community Pool
- HOA fee: $71 monthly
- HOA name: Empire
- HOA phone: 352-227-2100
Location
- Region: Groveland
Financial & listing details
- Price per square foot: $189/sqft
- Tax assessed value: $345,480
- Annual tax amount: $3,492
- Date on market: 9/11/2024
- Cumulative days on market: 3 days
- Listing terms: Cash,Conventional,FHA,VA Loan
- Ownership: Fee Simple
- Total actual rent: 0
- Electric utility on property: Yes
- Road surface type: Paved, Asphalt
Price history
| Date | Event | Price |
|---|---|---|
| 10/15/2024 | Sold | $412,000+3%$189/sqft |
Source:  Stellar MLS #O6240662 Report a problem Stellar MLS #O6240662 Report a problem | ||
| 9/14/2024 | Pending sale | $399,900$184/sqft |
Source: Stellar MLS #O6240662 Report a problem | ||
| 9/11/2024 | Listed for sale | $399,900+63.2%$184/sqft |
Source: Stellar MLS #O6240662 Report a problem | ||
| 12/27/2016 | Sold | $245,000$112/sqft |
Source: Stellar MLS #O5431747 Report a problem | ||
Public tax history
| Year | Property taxes | Tax assessment |
|---|---|---|
| 2025 | $6,493 +72.9% | $345,480 +45.6% |
| 2024 | $3,755 +3.2% | $237,330 +3% |
| 2023 | $3,638 +4.5% | $230,420 +3% |
| 2022 | $3,481 +10% | $223,710 +3% |
| 2021 | $3,165 +1% | $217,199 +1.4% |
| 2020 | $3,135 -1.6% | $214,201 +2.3% |
| 2019 | $3,187 +4.2% | $209,386 +1.9% |
| 2018 | $3,060 | $205,482 +2.1% |
| 2017 | $3,060 +1.9% | $201,256 |
| 2016 | $3,002 | -- |
Find assessor info on the county website
Neighborhood: 34736
Nearby homes
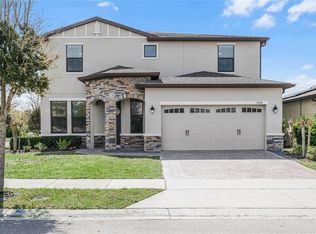
- $489,0004 bd3 ba3k sqft9296 Chandler Dr, Groveland, FL 34736Sold
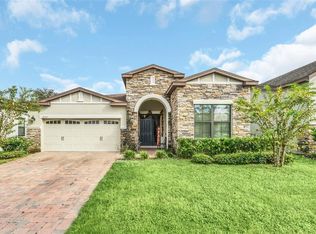
- $385,0004 bd3 ba1.8k sqft9287 Chandler Dr, Groveland, FL 34736Sold
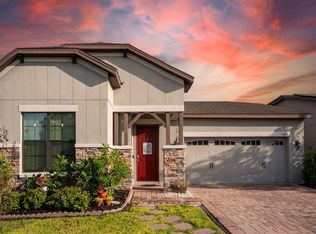
- $368,0004 bd2 ba1.6k sqft9291 Chandler Dr, Groveland, FL 34736Sold
- $356,4004 bd3 ba1.8k sqft9284 Chandler Dr, Groveland, FL 34736Off Market
- $371,3004 bd2 ba2.3k sqft9288 Chandler Dr, Groveland, FL 34736Off Market
- $335,2004 bd2 ba1.6k sqft9283 Chandler Dr, Groveland, FL 34736Off Market
- $343,6004 bd2 ba1.7k sqft9292 Chandler Dr, Groveland, FL 34736Off Market
- $437,1004 bd3 ba3.1k sqft9276 Chandler Dr, Groveland, FL 34736Off Market
Nearby schools
GreatSchools rating
- 2/10Groveland Elementary SchoolGrades: PK-5Distance: 3.1 mi
- 4/10Gray Middle SchoolGrades: 6-8Distance: 3.5 mi
- 4/10South Lake High SchoolGrades: 9-12Distance: 0.9 mi
Schools provided by the listing agent
- Elementary: Groveland Elem
- Middle: Gray Middle
- High: South Lake High
Source: Stellar MLS. This data may not be complete. We recommend contacting the local school district to confirm school assignments for this home.
Get a cash offer in 3 minutes
Find out how much your home could sell for in as little as 3 minutes with a no-obligation cash offer.
Estimated market value
$391,500
Get a cash offer in 3 minutes
Find out how much your home could sell for in as little as 3 minutes with a no-obligation cash offer.
Estimated market value
$391,500
- Florida
- Lake County
- Groveland
- 34736
- 9280 CHANDLER DRIVE
Nearby cities
Nearby zip codes
Other Groveland Topics
