One or more photo(s) has been virtually staged. Indulge in a warm welcome to this meticulously crafted, Move-in Ready Elegant Home nestled within the highly sought-after Cypress Oaks community. Graced by charming stone accents, a sophisticated paver driveway, and a thoughtfully designed screen-covered lanai on a corner lot with a fenced backyard, this residence is a true embodiment of refined living. Upon crossing the threshold, the open two-story layout unveils an array of meticulously appointed features. The versatile flex space beckons, offering the flexibility to serve as a formal dining area, a comfortable living space, or an inspiring study. The kitchen, a culinary haven, boasts custom quartz countertops exported from Brazil, an exquisite backsplash, and pendant lights adorning 42” maple cabinets with sensor underlighting. Overlooking the expansive great room, with a custom electric fireplace built by Dimplex and extended cabinets, ensuring both durability and comfort. Every culinary convenience is at your fingertips, as all kitchen appliances are equipped with smart technology, allowing for convenient control via your phone or manual operation. The island, adorned with an elegant farmer's sink featuring touchless faucet technology, stands as a testament to the intersection of functionality and sophistication. Throughout the entire residence, a symphony of elegance resonates, with upgraded features including fans, lighting, pendant lights, and more. Ascending to the upper level, the masterful design continues to impress. The large master bedroom boasts a coffered ceiling, his and her closets, dual sinks with granite countertops, an expansive walk-in shower with double heads, and a comfortable sitting area. Bedrooms 2 and 3 offer ample space with walk-in closets, bridged by a well-appointed Jack & Jill bath. Adding to the allure, the second floor introduces a capacious gathering room, presenting limitless possibilities for conversion into a 5th bedroom, theater room, game room, or a space limited only by your imagination. The 4th bedroom, complete with its own bath, enhances the overall appeal. Stepping into the backyard oasis, a generously sized screen-covered lanai/patio unfolds, overlooking a spacious backyard with ample room for a personalized pool. The privacy fence further enhances the outdoor space, providing an intimate haven for relaxation and comfort. Cypress Oaks community offers a large, gated pool with bathrooms, a separate playground, and the serene Ronald Sefton Gaffney Memorial Park. This park currently features two well-maintained dog parks with a cabana, bathroom, and a peaceful sitting area amid nature. Future enhancements to the park are planned, promising additional features such as barbeque/picnic area, walking trail, canoe launch, fishing area, basketball court, memorial park, fitness court, playground, and an enhanced dog park. Conveniently located just minutes from downtown Groveland and Lake David, that provides easy access to farmers markets, fishing spots, water parks, car shows, live music, food trucks, restaurants, and shopping. A mere 9 minutes from historic downtown Clermont, residents can explore a vibrant array of activities, including restaurants, bars, shopping, a water park, lake beach, piers for fishing, cabanas, boat ramps, barbeque facilities, and more. Strategic positioning ensures quick access to Hwy 50, US 27, Florida Turnpike, Hospital, restaurants, clinics, grocery, retail stores, a movie theater, doctor offices and tails. Bedroom Closet Type: Walk-in Closet (Primary Bedroom).
Sold for $489,000
$489,000
9296 CHANDLER DR, GROVELAND, FL 34736
4beds
3,059sqft
Single Family Residence
Built in 2017
5,963 Square Feet Lot
$459,900 Zestimate®
$160/sqft
$2,800 Estimated rent
Home value
$459,900
$437,000 - $483,000
$2,800/mo
Zestimate® history
Owner options
List your home for rent
$2,800/mo
Rent Zestimate®
Find your next renter with Zillow Rental Manager. Plus, with online applications, you can quickly screen prospective tenants – for free.
$2,800/mo
Rent Zestimate®
Refinance and save
$3,372/mo
Est. payment
Refinancing to a lower rate could help reduce your monthly payments and save thousands over the life of the loan.
$3,372/mo
Est. payment
Explore your selling options
Work with a Zillow partner agent
Leverage their expertise and Zillow's premium Showcase listings to get your home seen by more buyers.
Get startedList with your own agent
Get your home in front of millions of buyers by listing it on Zillow.
Learn how to do itSell it yourself
Take full control of how buyers see your home on Zillow by listing For Sale by Owner (FSBO).
List your homeWhat's special
Zillow last checked:
Listing updated:
Listed by:
Jorge Mulet, Sr, PA 786-424-3568,
OLYMPUS EXECUTIVE REALTY INC 407-469-0090
Bought with:
Michael MacCallum
EXP REALTY LLC
Source: Stellar MLS,MLS#: G5079284 Originating MLS: Orlando Regional
Originating MLS: Orlando Regional
Facts & features
Interior
Bedrooms & bathrooms
- Bedrooms: 4
- Bathrooms: 3
- Full bathrooms: 3
Rooms
- Room types: Bonus Room, Breakfast Room Separate, Dining Room, Great Room, Utility Room, Loft
Primary bedroom
- Description: Room4
- Features: Ceiling Fan(s), Dual Sinks, En Suite Bathroom, Granite Counters, Multiple Shower Heads, Shower No Tub, Water Closet/Priv Toilet, Walk-In Closet(s)
- Level: Second
- Dimensions: 15x15
Bedroom 2
- Description: Room1
- Features: Ceiling Fan(s), Dual Sinks, Jack & Jill Bathroom, Tub With Shower, Walk-In Closet(s)
- Level: Second
- Dimensions: 12x13
Bedroom 3
- Description: Room2
- Features: Ceiling Fan(s), Dual Sinks, Jack & Jill Bathroom, Tub With Shower, Walk-In Closet(s)
- Level: Second
- Dimensions: 12x12
Bedroom 4
- Description: Room3
- Features: Built-in Closet
- Level: Second
- Dimensions: 12x13
Balcony porch lanai
- Description: Room9
- Level: First
- Dimensions: 24x7
Bonus room
- Description: Room11
- Features: No Closet
- Level: Second
- Dimensions: 12x13
Dinette
- Description: Room8
- Level: First
- Dimensions: 14x8
Dining room
- Description: Room7
- Level: First
- Dimensions: 19x11
Great room
- Description: Room6
- Level: First
- Dimensions: 25x18
Kitchen
- Description: Room5
- Features: Kitchen Island, Stone Counters, Pantry
- Level: First
- Dimensions: 14x14
Loft
- Description: Room10
- Level: Second
- Dimensions: 16x8
Heating
- Central, Electric
Cooling
- Central Air
Appliances
- Included: Dishwasher, Dryer, Electric Water Heater, Microwave, Range, Refrigerator, Washer
- Laundry: Laundry Room
Features
- Built-in Features, Ceiling Fan(s), Coffered Ceiling(s), Eating Space In Kitchen, High Ceilings, Kitchen/Family Room Combo, Open Floorplan, Primary Bedroom Main Floor, Split Bedroom, Stone Counters, Thermostat, Tray Ceiling(s), Walk-In Closet(s)
- Flooring: Carpet, Ceramic Tile
- Doors: Sliding Doors
- Windows: Blinds, Double Pane Windows, Insulated Windows, Low Emissivity Windows, Thermal Windows, Tinted Windows, Window Treatments
- Has fireplace: Yes
- Fireplace features: Electric, Family Room
Interior area
- Total structure area: 3,765
- Total interior livable area: 3,059 sqft
Property
Parking
- Total spaces: 2
- Parking features: Garage Door Opener
- Attached garage spaces: 2
- Details: Garage Dimensions: 22x21
Features
- Levels: Two
- Stories: 2
- Patio & porch: Covered, Screened
- Exterior features: Irrigation System, Lighting, Rain Gutters, Sidewalk, Sprinkler Metered
- Fencing: Vinyl
Lot
- Size: 5,963 Square Feet
- Dimensions: 55 x 110
- Features: Corner Lot, City Lot, Landscaped, Level, Sidewalk
- Residential vegetation: Trees/Landscaped
Details
- Parcel number: 152225050000000900
- Zoning: X
- Special conditions: None
Construction
Type & style
- Home type: SingleFamily
- Property subtype: Single Family Residence
Materials
- Block, Stucco
- Foundation: Slab
- Roof: Shingle
Condition
- Completed
- New construction: No
- Year built: 2017
Utilities & green energy
- Sewer: Public Sewer
- Water: Public
- Utilities for property: BB/HS Internet Available, Cable Available, Cable Connected, Electricity Available, Electricity Connected, Fire Hydrant, Phone Available, Public, Sewer Available, Sewer Connected, Sprinkler Meter, Street Lights, Underground Utilities, Water Available, Water Connected
Green energy
- Water conservation: Fl. Friendly/Native Landscape
Community & HOA
Community
- Features: Community Mailbox, Dog Park, Park, Pool, Sidewalks
- Security: Smoke Detector(s), Fire/Smoke Detection Integration
- Pet fee: $0 monthly
- Subdivision: CYPRESS OAKS PH I
HOA
- Has HOA: Yes
- Amenities included: Fence Restrictions, Park, Playground, Pool
- Services included: Common Area Taxes, Community Pool, Reserve Fund
- HOA fee: $70 monthly
- HOA name: Empire Management Group
- HOA phone: 407-770-1748
Location
- Region: Groveland
Financial & listing details
- Price per square foot: $160/sqft
- Tax assessed value: $395,575
- Annual tax amount: $4,530
- Date on market: 3/6/2024
- Cumulative days on market: 50 days
- Listing terms: Cash,Conventional,FHA,USDA Loan,VA Loan
- Ownership: Fee Simple
- Total actual rent: 0
- Electric utility on property: Yes
- Road surface type: Paved, Asphalt
Price history
| Date | Event | Price |
|---|---|---|
| 5/23/2024 | Sold | $489,000-2%$160/sqft |
Source:  Stellar MLS #G5079284 Report a problem Stellar MLS #G5079284 Report a problem | ||
| 4/26/2024 | Pending sale | $499,000$163/sqft |
Source: Stellar MLS #G5079284 Report a problem | ||
| 4/1/2024 | Price change | $499,000-2%$163/sqft |
Source: Stellar MLS #G5079284 Report a problem | ||
| 3/6/2024 | Listed for sale | $509,000+1.8%$166/sqft |
Source: Stellar MLS #G5079284 Report a problem | ||
| 11/21/2023 | Listing removed | -- |
Source: Stellar MLS #O6132435 Report a problem | ||
| 9/13/2023 | Price change | $499,999-3.8%$163/sqft |
Source: Stellar MLS #O6132435 Report a problem | ||
| 8/8/2023 | Listed for sale | $519,999+76.3%$170/sqft |
Source: Stellar MLS #O6132435 Report a problem | ||
| 3/18/2023 | Listing removed | -- |
Source: Zillow Rentals Report a problem | ||
| 3/16/2023 | Listed for rent | $3,250$1/sqft |
Source: Zillow Rentals Report a problem | ||
| 2/21/2018 | Listing removed | $295,000$96/sqft |
Source: Century Homes of FL Report a problem | ||
| 2/19/2018 | Listed for sale | $295,000+1.4%$96/sqft |
Source: Century Homes of FL Report a problem | ||
| 2/2/2018 | Sold | $291,000+37.1%$95/sqft |
Source: Public Record Report a problem | ||
| 11/1/2017 | Sold | $212,297$69/sqft |
Source: Agent Provided Report a problem | ||
Public tax history
| Year | Property taxes | Tax assessment |
|---|---|---|
| 2025 | $5,295 +13.4% | $317,205 +10.4% |
| 2024 | $4,670 +3.1% | $287,330 +3% |
| 2023 | $4,530 +4.5% | $278,970 +3% |
| 2022 | $4,337 +8.8% | $270,850 +3% |
| 2021 | $3,986 +0.9% | $262,962 +1.4% |
| 2020 | $3,950 -1.8% | $259,332 +2.3% |
| 2019 | $4,021 -11.5% | $253,502 +4.8% |
| 2018 | $4,543 | $241,907 +507.2% |
| 2017 | $4,543 +508% | $39,840 |
| 2016 | $747 | -- |
Find assessor info on the county website
Neighborhood: 34736
Nearby homes
- $412,0004 bd3 ba2.1k sqft9280 Chandler Dr, Groveland, FL 34736Sold

- $385,0004 bd3 ba1.8k sqft9287 Chandler Dr, Groveland, FL 34736Sold
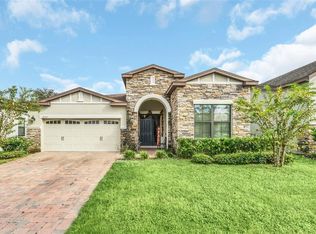
- $368,0004 bd2 ba1.6k sqft9291 Chandler Dr, Groveland, FL 34736Sold
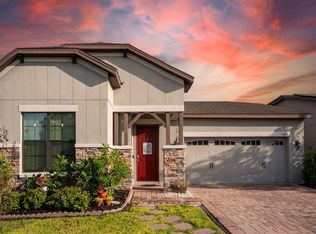
- $356,4004 bd3 ba1.8k sqft9284 Chandler Dr, Groveland, FL 34736Off Market
- $371,3004 bd2 ba2.3k sqft9288 Chandler Dr, Groveland, FL 34736Off Market
- $335,2004 bd2 ba1.6k sqft9283 Chandler Dr, Groveland, FL 34736Off Market
- $343,6004 bd2 ba1.7k sqft9292 Chandler Dr, Groveland, FL 34736Off Market
- $439,1004 bd3 ba3.1k sqft9276 Chandler Dr, Groveland, FL 34736Off Market
Nearby schools
GreatSchools rating
- 2/10Groveland Elementary SchoolGrades: PK-5Distance: 3.1 mi
- 4/10Gray Middle SchoolGrades: 6-8Distance: 3.5 mi
- 4/10South Lake High SchoolGrades: 9-12Distance: 0.9 mi
Schools provided by the listing agent
- Elementary: Groveland Elem
- Middle: Gray Middle
- High: South Lake High
Source: Stellar MLS. This data may not be complete. We recommend contacting the local school district to confirm school assignments for this home.
Get a cash offer in 3 minutes
Find out how much your home could sell for in as little as 3 minutes with a no-obligation cash offer.
Estimated market value
$459,900
Get a cash offer in 3 minutes
Find out how much your home could sell for in as little as 3 minutes with a no-obligation cash offer.
Estimated market value
$459,900
- Florida
- Lake County
- Groveland
- 34736
- 9296 CHANDLER DR
Nearby cities
Nearby zip codes
Other Groveland Topics
