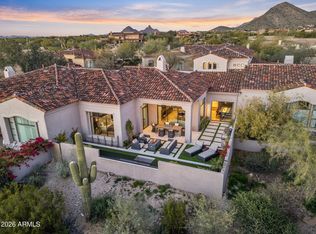
Located within the prestigious guard-gated golf community of DC Ranch in North Scottsdale, this completely reimagined luxury townhome embodies the pinnacle of modern desert living. Perfectly positioned along the 18th fairway with unobstructed McDowell Mountain vistas, the residence offers a rare opportunity to experience elevated design, resort-caliber amenities, and effortless lock-and-leave sophistication in one of Scottsdale's most coveted enclaves.
Every element of the home has been thoughtfully transformed with premier, designer-selected finishes—from wide-plank white oak flooring and custom-crafted cabinetry to meticulously curated tilework throughout. The open-concept great room balances warmth and drama with exposed wood beams, a smooth-stucco fireplace, and expansive sliding glass doors that seamlessly frame the golf course backdrop as living art. The chef's kitchen serves as a refined centerpiece, showcasing Taj Mahal quartzite countertops, Calcutta Umber backsplash tile, and fully integrated panel-ready appliances that blend harmoniously with the space's soft, organic wood tones.
The main-level primary suite is a serene sanctuary, wrapped in Bedrosian's Sahara wall tile and enhanced by a freestanding soaking tub and spa-quality finishes that elevate everyday living. Upstairs, a versatile bonus room with a dry bar creates an intimate retreat for guests or private relaxation, while a second primary suite reveals sweeping city-light views. Thoughtfully designed for effortless luxury, the upper level also includes a seamlessly integrated stackable washer and dryer that enhances convenience for both family and guests without compromising aesthetics.
Outdoors, the residence continues to impress with a resort-inspired backyard crafted for elevated entertaining and relaxation. Ivory travertine pavers, two dramatic custom fire-and-water features, and a covered pergola dining area set the stage for memorable gatherings. Sculptural desert landscapingfeaturing agave, Senita cactus, and billowing pink muhly grassadds a curated, high-desert elegance to the setting.
With its designer finishes, breathtaking views, and enviable location within one of Scottsdale's premier golf communities, this turnkey residence defines modern desert luxury at the highest level. Just steps from the clubhouse, miles of scenic walking paths, and minutes from Market Street's upscale dining and boutique shopping, it offers an exclusive chance to experience DC Ranch living at its finest.
Round two of the open houses is underway and is guaranteed to be a success with construction now complete and the home fully staged. This newly listed property presents exceptionally well, showcasing phenomenal design, craftsmanship, and attention to detail throughout.
Sold for $3,320,000
Zillow last checked:
Listing updated:
Bought with:
Kathleen Cummings, SA689700000
Engel & Voelkers Scottsdale
Source: ARMLS,MLS#: 6947032
Price history
| Date | Event | Price |
|---|---|---|
| 2/20/2026 | Sold | $3,320,000-5%$883/sqft |
Source:  ARMLS #6947032 Report a problem ARMLS #6947032 Report a problem | ||
| 1/31/2026 | Contingent | $3,495,000$930/sqft |
Source: eXp Realty #6947032 Report a problem | ||
| 1/27/2026 | Price change | $3,495,000-1.4%$930/sqft |
Source: ARMLS #6947032 Report a problem | ||
| 1/22/2026 | Price change | $3,545,000-1%$943/sqft |
Source: eXp Realty #6947032 Report a problem | ||
| 1/16/2026 | Price change | $3,580,000-0.6%$952/sqft |
Source: ARMLS #6947032 Report a problem | ||
| 11/13/2025 | Listed for sale | $3,600,000+89.5%$957/sqft |
Source: ARMLS #6947032 Report a problem | ||
| 3/24/2025 | Sold | $1,900,000-4.5%$505/sqft |
Source: ARMLS #6820739 Report a problem | ||
| 2/14/2025 | Listed for sale | $1,990,000+313.7%$529/sqft |
Source: ARMLS #6820739 Report a problem | ||
| 4/9/1999 | Sold | $481,020$128/sqft |
Source: Public Record Report a problem | ||
Nearby homes
- $1,429,3003 bd3 ba2.8k sqft9280 E Thompson Peak #29, Scottsdale, AZ 85255Off Market

- $2,250,0003 bd3 ba2.7k sqft9280 E Thompson Peak Pkwy UNIT 29, Scottsdale, AZ 85255Sold

- $2,950,0004 bd5 ba3.7k sqft9280 E Thompson Peak Pkwy UNIT 22, Scottsdale, AZ 85255Sold

- $2,800,0004 bd5 ba3.8k sqft9280 E Thompson Peak Pkwy UNIT 30, Scottsdale, AZ 85255Sold