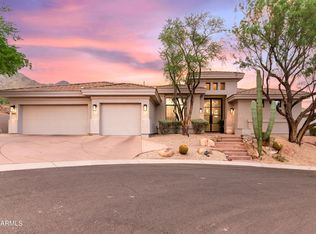
A truly special offering within the guard-gated DC Ranch Country Club. Completely reimagined as the personal residence of acclaimed luxury home builder Gary Fries, this golf course villa reflects the craftsmanship, quality, and thoughtful execution typically reserved for custom estates. Fries portfolio includes custom residences in Silverleaf's prestigious Upper Canyon and the new Ritz-Carlton development, transformed this home with a level of detail rarely found in a lock-and-leave property. Every space has been meticulously curated, creating a residence that feels refined, timeless, and exceptionally livable. Perfectly positioned along the newly renovated golf course, the home captures breathtaking mountain and fairway views while offering remarkable privacy. Open, light-filled living spaces
and a seamless indoor-outdoor design create an ideal setting for both everyday living and effortless entertaining.
This is more than a beautifully remodeled villa; it is a builder's own home, created without compromise, in one of DC Ranch Country Club's most desirable golf course settings.
Pending
$3,300,000
9280 E Thompson Peak Parkway #19, Scottsdale, AZ 85255
3beds
2,786sqft
Townhouse
Built in 1999
1 Square Feet Lot
$-- Zestimate®
$1,184/sqft
$429/mo HOA
What's special
Open light-filled living spacesSeamless indoor-outdoor designRemarkable privacyGolf course villa
- 5 days |
- 18 |
- 0 |
Zillow last checked:
Listing updated:
Listed by:
Jennifer Boynton 847-602-3030,
Silverleaf Realty,
Brock Mackenzie 480-227-1368,
Silverleaf Realty
Source: ARMLS,MLS#: 7068045
Facts & features
Interior
Bedrooms & bathrooms
- Bedrooms: 3
- Bathrooms: 3
- Full bathrooms: 2
- 1/2 bathrooms: 1
Heating
- Natural Gas
Cooling
- Central Air
Appliances
- Included: Dryer, Washer, Refrigerator, Dishwasher, Disposal, Gas Cooktop
- Laundry: Inside
Features
- High Speed Internet, Double Vanity, Eat-in Kitchen, Kitchen Island, Pantry, Separate Shwr & Tub
- Flooring: Wood
- Has basement: No
- Number of fireplaces: 2
- Fireplace features: Living Room
Interior area
- Total structure area: 2,786
- Total interior livable area: 2,786 sqft
Video & virtual tour
Property
Parking
- Total spaces: 4
- Parking features: Attached, Garage Door Opener
- Attached garage spaces: 2
- Uncovered spaces: 2
Features
- Stories: 1
- Patio & porch: Covered, Patio
- Exterior features: Private Street(s)
- Has private pool: Yes
- Pool features: Outdoor Pool, Play Pool, Heated
- Spa features: None
- Fencing: Block,Partial
- Has view: Yes
- View description: Golf Course, Mountain(s)
Lot
- Size: 1 Square Feet
- Features: Desert Back, Desert Front, Synthetic Grass Back
Details
- Parcel number: 21762460
Construction
Type & style
- Home type: Townhouse
- Property subtype: Townhouse
- Attached to another structure: Yes
Materials
- Stucco, Wood Frame
- Roof: Tile
Condition
- Year built: 1999
Details
- Builder name: EdmundsToll Brothers
Utilities & green energy
- Sewer: Public Sewer
- Water: City Water
Green energy
- Water conservation: Recirculation Pump
Community & HOA
Community
- Features: Pool, Golf, Pickleball, Gated, Guarded Entry, Tennis Court(s), Playground, Biking/Walking Path, Fitness Center
- Security: Security Guard
- Subdivision: DC Ranch
HOA
- Has HOA: Yes
- Services included: Maintenance Grounds, Street Maint
- HOA fee: $429 monthly
- HOA name: DC Ranch Association
- HOA phone: 480-513-1500
Location
- Region: Scottsdale
Financial & listing details
- Price per square foot: $1,184/sqft
- Tax assessed value: $1,564,000
- Annual tax amount: $4,885
- Date on market: 8/20/2026
- Listing terms: Cash,Conventional
- Ownership: Fee Simple
Estimated market value
Not available
Estimated sales range
Not available
Not available
Price history
| Date | Event | Price |
|---|---|---|
| 8/18/2026 | Pending sale | $3,300,000$1,184/sqft |
Source:  ARMLS #7068045 Report a problem ARMLS #7068045 Report a problem | ||
| 8/18/2026 | Listed for sale | $3,300,000+83.3%$1,184/sqft |
Source: ARMLS #7068045 Report a problem | ||
| 3/25/2022 | Sold | $1,800,000+84.6%$646/sqft |
Source: ARMLS #6373893 Report a problem | ||
| 12/12/2013 | Sold | $975,000$350/sqft |
Source: ARMLS #5029964 Report a problem | ||
| 11/14/2013 | Listed for sale | $975,000+22%$350/sqft |
Source: Americana Arizona, LLC #5029964 Report a problem | ||
| 6/22/2004 | Sold | $799,000+29.7%$287/sqft |
Source: Public Record Report a problem | ||
| 7/27/1999 | Sold | $616,247$221/sqft |
Source: Public Record Report a problem | ||
Public tax history
| Year | Property taxes | Tax assessment |
|---|---|---|
| 2025 | $4,579 +5% | $156,400 +0.7% |
| 2024 | $4,362 -19.5% | $155,360 +89.1% |
| 2023 | $5,417 +0.1% | $82,166 -12.4% |
| 2022 | $5,410 -14.5% | $93,830 +6.2% |
| 2021 | $6,326 +3.4% | $88,320 +5% |
| 2020 | $6,116 +3.1% | $84,080 -4.1% |
| 2019 | $5,935 | $87,700 +5.5% |
| 2018 | $5,935 +4.2% | $83,110 +2.5% |
| 2017 | $5,697 +6.1% | $81,080 -2.5% |
| 2016 | $5,369 -2% | $83,160 +10.8% |
| 2015 | $5,476 | $75,030 +20.7% |
| 2014 | -- | $62,180 +29.1% |
| 2013 | -- | $48,150 -15.4% |
| 2012 | -- | $56,900 +16.2% |
| 2011 | -- | $48,950 -34.5% |
| 2010 | -- | $74,700 -22.9% |
| 2009 | -- | $96,850 -0.8% |
| 2008 | -- | $97,600 +13.8% |
| 2007 | -- | $85,800 +52.8% |
| 2006 | -- | $56,150 |
| 2005 | -- | $56,150 +15.1% |
| 2004 | -- | $48,800 |
| 2003 | -- | $48,800 +25.6% |
| 2002 | -- | $38,850 |
Find assessor info on the county website
Monthly payment
Est. payment
Payment breakdown
Explore the cost of this home by adjusting the details. Changes won't be saved.Climate risks
Neighborhood: DC Ranch
Nearby schools
GreatSchools rating
- 8/10Copper Ridge SchoolGrades: PK-8Distance: 0.8 mi
- 9/10Chaparral High SchoolGrades: 9-12Distance: 7.6 mi
Schools provided by the listing agent
- Elementary: Copper Ridge School
- Middle: Copper Ridge School
- High: Chaparral High School
- District: Scottsdale Unified District
Source: ARMLS. This data may not be complete. We recommend contacting the local school district to confirm school assignments for this home.
- $2,369,9004 bd3 ba3.1k sqft9280 E Thompson Peak Pkwy UNIT 26, Scottsdale, AZ 85255Off Market

- $2,223,6004 bd4 ba3.1k sqft9280 E Thompson Peak Pkwy UNIT 26, Scottsdale, AZ 85255Off Market
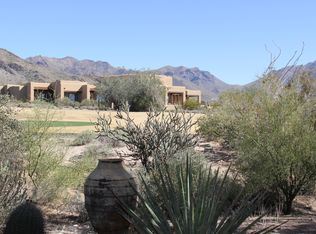
- $2,750,0004 bd4 ba2.7k sqft9280 E Thompson Peak Pkwy UNIT 21, Scottsdale, AZ 85255Sold

- $2,800,0004 bd5 ba3.8k sqft9280 E Thompson Peak Pkwy UNIT 30, Scottsdale, AZ 85255Sold
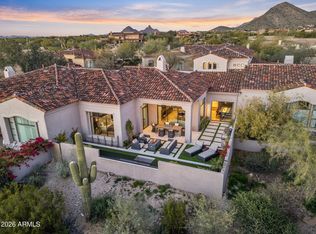
- $1,438,1003 bd3 ba2.8k sqft9280 E Thompson Peak #29, Scottsdale, AZ 85255Off Market
- $2,250,0003 bd3 ba2.7k sqft9280 E Thompson Peak Pkwy UNIT 29, Scottsdale, AZ 85255Sold
- $2,950,0004 bd5 ba3.7k sqft9280 E Thompson Peak Pkwy UNIT 22, Scottsdale, AZ 85255Sold
- $900,2073 bd3 ba2.6k sqft9280 E Thompson Peak Pkwy UNIT 15, Scottsdale, AZ 85255Sold
A local agent can set up tours, give advice and negotiate with sellers.
Similar homes
- $3,300,0003 bd3 ba4.1k sqft10040 E HAPPY VALLEY Road #246, Scottsdale, AZ 85255For Sale
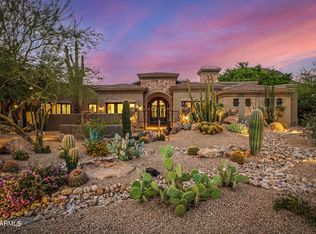 MLS ID #7061422, Dena Bullard, Russ Lyon Sotheby's International Realty. ARMLS
 - $1,995,0003 bd3 ba2.7k sqft9280 E THOMPSON PEAK Parkway #39, Scottsdale, AZ 85255For Sale
 MLS ID #6964853, Cathy Hotchkiss, RE/MAX Fine Properties. ARMLS
 - $3,249,0003 bd4 ba3k sqft18988 N 101ST Street, Scottsdale, AZ 85255For Sale
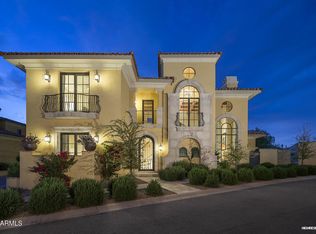 MLS ID #7041220, Michael Lehman, Silverleaf Realty. ARMLS
 - $3,035,0004 bd3 ba3.1k sqft16137 N 111TH Way, Scottsdale, AZ 85255For Sale
 MLS ID #7070505, William Lall, Fathom Realty Elite. ARMLS
 - $2,100,0004 bd5 ba3.4k sqft8146 E WINGSPAN Way, Scottsdale, AZ 85255For SaleMLS ID #7068350, Laura Lucky, Russ Lyon Sotheby's International Realty. ARMLS
- $2,850,0003 bd4 ba2.9k sqft22619 N LA SENDA Drive, Scottsdale, AZ 85255For SaleMLS ID #7043337, Aaron Church, RETSY. ARMLS
- $2,200,0004 bd4 ba3.8k sqft11189 E JUAN TABO Road, Scottsdale, AZ 85255For SaleMLS ID #7070220, Darren H Tackett, eXp Realty. ARMLS
- $2,575,0004 bd4 ba4.1k sqft9096 E MOUNTAIN SPRING Road, Scottsdale, AZ 85255For SaleMLS ID #7050088, Allan J. Macdonald, Russ Lyon Sotheby's International Realty. ARMLS
- $4,700,0004 bd5 ba3.9k sqft10238 E SIERRA PINTA Drive, Scottsdale, AZ 85255For SaleMLS ID #7066829, Deborah A Beardsley, Silverleaf Realty. ARMLS
- $2,084,9504 bd5 ba3.2k sqft11552 E DESERT HOLLY Drive, Scottsdale, AZ 85255For SaleMLS ID #7069821, Michael Johnson, HomeSmart. ARMLS
- $2,900,0003 bd4 ba2.7k sqft23774 N 127TH Street, Scottsdale, AZ 85255New ConstructionARMLS
- $1,895,0003 bd3 ba2.8k sqft8525 E PARAISO Drive, Scottsdale, AZ 85255For SaleMLS ID #7050038, Nancy Pope, HomeSmart. ARMLS
- $2,750,0004 bd4 ba3.5k sqft17918 N 95TH Street, Scottsdale, AZ 85255For SaleMLS ID #7018176, Rebecca Kennard, My Home Group Real Estate. ARMLS
- $1,725,0004 bd5 ba2.9k sqft8566 E ANGEL SPIRIT Drive, Scottsdale, AZ 85255For SaleMLS ID #7052985, Kai Neighbors, Neighbors Luxury Real Estate. ARMLS
- $1,799,0006 bd3 ba3.3k sqft22447 N 77TH Place, Scottsdale, AZ 85255For SaleMLS ID #7069184, Trevor J Murphy, BridgeValley Properties, Inc. ARMLS
- $2,500,0004 bd3 ba2.9k sqft18378 N 96TH Way, Scottsdale, AZ 85255For SaleMLS ID #7052877, Julie Pelle, Compass. ARMLS
- $2,450,0003 bd3 ba3.3k sqft7681 E CAMPO BELLO Drive, Scottsdale, AZ 85255For SaleMLS ID #7046878, Claudia Salviejo-O'Rourke, Gentry Real Estate. ARMLS
- $1,699,0004 bd4 ba3.3k sqft9400 E DESERT VILLAGE Drive, Scottsdale, AZ 85255For SaleMLS ID #7065640, Thuy T Pham, HomeSmart. ARMLS
- $2,195,0004 bd5 ba3.9k sqft9413 E DESERT VILLAGE Drive, Scottsdale, AZ 85255For SaleMLS ID #7064826, Connor Martire, Compass. ARMLS
- $2,200,0004 bd5 ba3.5k sqft23760 N 80TH Way, Scottsdale, AZ 85255For SaleMLS ID #6995797, Kenny Klaus, Real Broker. ARMLS
