Visit Ford's new MODEL home at lot 15031 at 8873 Edgecomb Drive. This charming Georgian styled home is 6,119 sq ft home, with magnificent primary bedroom with vaulted ceiling & 2 separate walk-in closets. A wonderful floor plan with 2 bedrooms & study with vaulted ceiling on main level & 3 ensuite bedrooms + bonus room & game room, on 2nd level. Open/Great Room living, dining & wood burning fireplace inside & an exquisite kitchen perfect for entertaining. Great Room leads to a large, covered porch with wood burning fireplace & a built-in grill, overlooking your private backyard. Buyer can make interior selections. This cul-de-sac home is just a short distance from Bridge Bar, Tennis/Pickle Ball courts & swimming pool in The Gathering Place.
Closed
$3,320,716
9281 Double Run Ct Lot 15060, College Grove, TN 37046
5beds
6,119sqft
Single Family Residence, Residential
Built in 2025
0.53 Acres Lot
$3,449,400 Zestimate®
$543/sqft
$7,753 Estimated rent
Home value
$3,449,400
$3.24M - $3.69M
$7,753/mo
Zestimate® history
Owner options
List your home for rent
$7,753/mo
Rent Zestimate®
Find your next renter with Zillow Rental Manager. Plus, with online applications, you can quickly screen prospective tenants – for free.
$7,753/mo
Rent Zestimate®
Refinance and save
$15,256/mo
Est. payment
Refinancing to a lower rate could help reduce your monthly payments and save thousands over the life of the loan.
$15,256/mo
Est. payment
Explore your selling options
Work with a Zillow partner agent
Leverage their expertise and Zillow's premium Showcase listings to get your home seen by more buyers.
Get startedList with your own agent
Get your home in front of millions of buyers by listing it on Zillow.
Learn how to do itSell it yourself
Take full control of how buyers see your home on Zillow by listing For Sale by Owner (FSBO).
List your homeWhat's special
Wood burning fireplacePrivate backyardLarge covered porchWonderful floor planExquisite kitchenEnsuite bedroomsBonus room
Zillow last checked:
Listing updated:
Listed by:
Robert Shiels 615-368-3044,
Grove Realty, LLC
Bought with:
Kelly Ladwig, 346534
Zeitlin Sotheby's International Realty
Source: RealTracs MLS as distributed by MLS GRID,MLS#: 2666486
Facts & features
Interior
Bedrooms & bathrooms
- Bedrooms: 5
- Bathrooms: 7
- Full bathrooms: 5
- 1/2 bathrooms: 2
- Main level bedrooms: 2
Bedroom 1
- Features: Suite
- Level: Suite
- Area: 285 Square Feet
- Dimensions: 15x19
Bedroom 2
- Features: Bath
- Level: Bath
- Area: 210 Square Feet
- Dimensions: 14x15
Bedroom 3
- Features: Bath
- Level: Bath
- Area: 224 Square Feet
- Dimensions: 16x14
Bedroom 4
- Features: Bath
- Level: Bath
- Area: 260 Square Feet
- Dimensions: 20x13
Bonus room
- Features: Second Floor
- Level: Second Floor
- Area: 460 Square Feet
- Dimensions: 23x20
Dining room
- Features: Combination
- Level: Combination
- Area: 231 Square Feet
- Dimensions: 11x21
Kitchen
- Area: 260 Square Feet
- Dimensions: 20x13
Living room
- Area: 399 Square Feet
- Dimensions: 19x21
Heating
- Natural Gas
Cooling
- Central Air
Appliances
- Included: Dishwasher, Disposal, Freezer, Ice Maker, Microwave, Refrigerator, Built-In Electric Oven, Built-In Gas Range
- Laundry: Electric Dryer Hookup, Washer Hookup
Features
- Ceiling Fan(s), Entrance Foyer, Extra Closets, Pantry, Walk-In Closet(s), Wet Bar, Kitchen Island
- Flooring: Carpet, Wood, Tile
- Basement: Crawl Space
- Number of fireplaces: 3
- Fireplace features: Wood Burning
Interior area
- Total structure area: 6,119
- Total interior livable area: 6,119 sqft
- Finished area above ground: 6,119
Property
Parking
- Total spaces: 3
- Parking features: Garage Door Opener, Garage Faces Side, Driveway
- Garage spaces: 3
- Has uncovered spaces: Yes
Features
- Levels: Two
- Stories: 2
- Patio & porch: Porch, Covered
- Exterior features: Gas Grill, Smart Irrigation
- Pool features: Association
Lot
- Size: 0.53 Acres
- Dimensions: 62 x 162
Details
- Parcel number: 094142N A 06000 00021142N
- Special conditions: Standard
Construction
Type & style
- Home type: SingleFamily
- Property subtype: Single Family Residence, Residential
Materials
- Brick, Fiber Cement
- Roof: Shingle
Condition
- New construction: Yes
- Year built: 2025
Utilities & green energy
- Sewer: STEP System
- Water: Private
- Utilities for property: Natural Gas Available, Water Available
Green energy
- Energy efficient items: Windows
Community & HOA
Community
- Security: Carbon Monoxide Detector(s), Smoke Detector(s)
- Subdivision: The Grove
HOA
- Has HOA: Yes
- Amenities included: Clubhouse, Fitness Center, Gated, Golf Course, Park, Playground, Pool, Tennis Court(s), Trail(s)
- Services included: Maintenance Grounds
- HOA fee: $249 monthly
Location
- Region: College Grove
Financial & listing details
- Price per square foot: $543/sqft
- Annual tax amount: $1,504
- Date on market: 6/12/2024
Price history
| Date | Event | Price |
|---|---|---|
| 2/21/2025 | Sold | $3,320,716+0.6%$543/sqft |
Source:  RealTracs MLS as distributed by MLS GRID #2666486 Report a problem RealTracs MLS as distributed by MLS GRID #2666486 Report a problem | ||
| 7/3/2024 | Pending sale | $3,300,000$539/sqft |
Source: RealTracs MLS as distributed by MLS GRID #2666486 Report a problem | ||
| 6/12/2024 | Listed for sale | $3,300,000$539/sqft |
Source: RealTracs MLS as distributed by MLS GRID #2666486 Report a problem | ||
Public tax history
Tax history is unavailable.
Neighborhood: 37046
Nearby homes
- $3,320,7164 bd1 ba3.5k sqft9281 Double Run Ct, College Grove, TN 37046Sold
- $3,229,2145 bd7 ba5.7k sqft9285 Double Run Ct LOT 15059, College Grove, TN 37046Sold
- $3,186,3355 bd7 ba5.2k sqft9282 Double Run Ct LOT 15061, College Grove, TN 37046New Construction

- $3,293,1655 bd7 ba5.8k sqft9289 Double Run Ct LOT 15058, College Grove, TN 37046New Construction
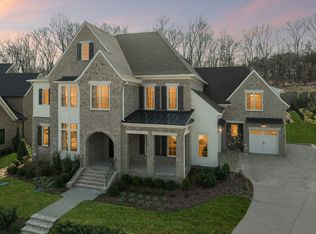
- $2,955,4005 bd7 ba5.3k sqft8865 Edgecomb Dr LOT 15033, College Grove, TN 37046Off Market
- $3,795,0005 bd7 ba6.5k sqft8064 Heirloom Blvd, College Grove, TN 37046For Sale
- $445,0000.45 Acres8896 Edgecomb Dr LOT 15073, College Grove, TN 37046Sold
- $3,299,0005 bd7 ba5.9k sqft8068 Heirloom Blvd, College Grove, TN 37046For Sale
Nearby schools
GreatSchools rating
- 9/10College Grove Elementary SchoolGrades: K-5Distance: 2.5 mi
- 8/10Fred J Page Middle SchoolGrades: 6-8Distance: 4 mi
- 9/10Fred J Page High SchoolGrades: 9-12Distance: 3.7 mi
Schools provided by the listing agent
- Elementary: College Grove Elementary
- Middle: Fred J Page Middle School
- High: Fred J Page High School
Source: RealTracs MLS as distributed by MLS GRID. This data may not be complete. We recommend contacting the local school district to confirm school assignments for this home.
Get a cash offer in 3 minutes
Find out how much your home could sell for in as little as 3 minutes with a no-obligation cash offer.
Estimated market value
$3,449,400
Get a cash offer in 3 minutes
Find out how much your home could sell for in as little as 3 minutes with a no-obligation cash offer.
Estimated market value
$3,449,400
- Tennessee
- Williamson County
- College Grove
- 37046
- 9281 Double Run Ct Lot 15060
Nearby cities
Nearby zip codes
Other College Grove Topics
