Welcome to this charming & picturesque home nestled in the tranquil Lewisburg countryside! This adorable house boasts 3 spacious bedrooms downstairs & 4th bedroom + full bath upstairs. Upon entry you will notice the custom tray ceiling in Dining room, vaulted ceiling in Living room w/fireplace, built-ins & natural light. Living room is open to a magnificent 3 sided Kitchen with Stacked Cabinets, window over Sink, Stainless steel GE appliances, Granite counter tops & Walk-in Pantry w/wood shelving. Behind the Kitchen you will find a 1/2 bath, Large Laundry room & Master bedroom. Master bathroom has HIS & HER Vanities, Soaker tub, Walk-in Shower & Large Walk-in closet w/wood shelving. On opposite side of house downstairs, you will find 2 spacious bedrooms with Large Jack & Jill Bath between. Upstairs is 4th bedroom or Bonus room w/Full bath. Enjoy taking in the peaceful scenery of trees from your back patio with plenty of space for a pool. Other highlights of this home are Tankless water heater, LVP flooring in main areas + Master bedroom, double wood front door, covered front porch, County Only Taxes & Lewisburg Schools! Don't miss your opportunity to make this lovely house your home!
Closed
Price Unknown
9281 Treadway Creek Dr, Hernando, MS 38632
4beds
2,694sqft
Residential, Single Family Residence
Built in 2023
1.5 Acres Lot
$-- Zestimate®
$--/sqft
$3,442 Estimated rent
Home value
Not available
Estimated sales range
Not available
$3,442/mo
Zestimate® history
Owner options
List your home for rent
$3,442/mo
Rent Zestimate®
Find your next renter with Zillow Rental Manager. Plus, with online applications, you can quickly screen prospective tenants – for free.
$3,442/mo
Rent Zestimate®
Refinance and save
$200/mo
Est. payment
Refinancing to a lower rate could help reduce your monthly payments and save thousands over the life of the loan.
$200/mo
Est. payment
Explore your selling options
Work with a Zillow partner agent
Leverage their expertise and Zillow's premium Showcase listings to get your home seen by more buyers.
Get startedList with your own agent
Get your home in front of millions of buyers by listing it on Zillow.
Learn how to do itSell it yourself
Take full control of how buyers see your home on Zillow by listing For Sale by Owner (FSBO).
List your homeWhat's special
Zillow last checked:
Listing updated:
Listed by:
Frankie L Bryant 901-283-4155,
Dream Maker Realty
Bought with:
Clint Bolton, B-18917
RE/MAX Realty Group
Source: MLS United,MLS#: 4053228
Facts & features
Interior
Bedrooms & bathrooms
- Bedrooms: 4
- Bathrooms: 4
- Full bathrooms: 3
- 1/2 bathrooms: 1
Primary bedroom
- Description: 13'4 X 14'4
- Level: First
Bedroom
- Description: 12'8 X 11'1
- Level: First
Bedroom
- Description: 13'1 X 10'5
- Level: First
Laundry
- Description: 9'4 X 6'8
- Level: First
Heating
- Central, Fireplace(s), Propane
Cooling
- Ceiling Fan(s), Central Air, Electric, Multi Units
Appliances
- Included: Built-In Gas Range, Dishwasher, Disposal, ENERGY STAR Qualified Appliances, Microwave, Range Hood, Tankless Water Heater
- Laundry: Laundry Room
Features
- Bookcases, Built-in Features, Ceiling Fan(s), Coffered Ceiling(s), Crown Molding, Double Vanity, Entrance Foyer, Granite Counters, Kitchen Island, Open Floorplan, Pantry, Vaulted Ceiling(s), Walk-In Closet(s), Soaking Tub
- Flooring: Vinyl, Carpet, Ceramic Tile, Combination
- Doors: Dead Bolt Lock(s), Double Entry, Hinged Patio
- Windows: Double Pane Windows, Vinyl Clad
- Has fireplace: Yes
- Fireplace features: Gas Log, Great Room, Propane, Ventless
Interior area
- Total structure area: 2,694
- Total interior livable area: 2,694 sqft
Property
Parking
- Total spaces: 2
- Parking features: Garage Door Opener, Garage Faces Side, Parking Pad, Direct Access, Concrete
- Garage spaces: 2
- Has uncovered spaces: Yes
Features
- Levels: One and One Half
- Stories: 1
- Patio & porch: Front Porch
- Exterior features: Rain Gutters
- Fencing: None
Lot
- Size: 1.5 Acres
- Features: Few Trees, Sloped
Details
- Parcel number: 306827040 0001100
Construction
Type & style
- Home type: SingleFamily
- Architectural style: Farmhouse
- Property subtype: Residential, Single Family Residence
Materials
- Brick, HardiPlank Type
- Foundation: Slab
- Roof: Architectural Shingles
Condition
- New construction: Yes
- Year built: 2023
Utilities & green energy
- Sewer: Aerobic Septic, Waste Treatment Plant
- Water: Private, Well
- Utilities for property: Electricity Available, Propane Available, Sewer Connected, Water Connected, Propane
Community & HOA
Community
- Security: Prewired, Security Lights, Security System, Smoke Detector(s)
- Subdivision: Treadway
HOA
- Has HOA: Yes
- Services included: Management
- HOA fee: $200 annually
Location
- Region: Hernando
Financial & listing details
- Date on market: 7/30/2023
- Electric utility on property: Yes
Price history
| Date | Event | Price |
|---|---|---|
| 8/30/2023 | Sold | -- |
Source: MLS United #4053228 Report a problem | ||
| 7/30/2023 | Pending sale | $500,000$186/sqft |
Source: MLS United #4053228 Report a problem | ||
| 7/15/2023 | Listed for sale | $500,000$186/sqft |
Source: MLS United #4053228 Report a problem | ||
Public tax history
Tax history is unavailable.
Neighborhood: 38632
Nearby homes
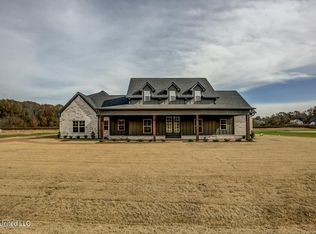
- $--5 bd4 ba3.1k sqft4704 Taylor Trl, Hernando, MS 38632Sold
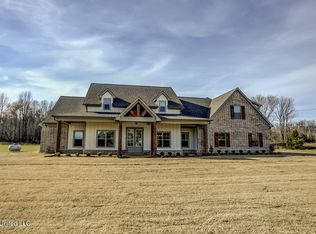
- $--3 bd4 ba3k sqft4731 Taylor Trl, Hernando, MS 38632Sold
- $--4 bd3 ba2.8k sqft9241 Treadway Creek Dr, Hernando, MS 38632Sold
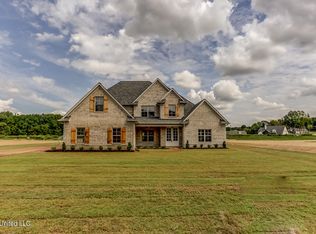
- $--5 bd3 ba3.2k sqft4742 Taylor Trl, Hernando, MS 38632Sold
- $--5 bd3 ba2.7k sqft4807 Taylor Trl, Hernando, MS 38632Sold
- $538,2004 bd4 ba2.7k sqft9171 S Treadway Creek Dr, Hernando, MS 38632Off Market
- $--5 bd4 ba3.4k sqft4682 Taylor Trl, Hernando, MS 38632Sold
- $503,5004 bd-- ba2.6k sqft4812 Treadway Crk, Hernando, MS 38632Off Market
Nearby schools
GreatSchools rating
- 10/10Lewisburg Primary SchoolGrades: PK-1Distance: 6 mi
- 9/10Lewisburg Middle SchoolGrades: 6-8Distance: 2.3 mi
- 9/10Lewisburg High SchoolGrades: 9-12Distance: 6.2 mi
Schools provided by the listing agent
- Elementary: Lewisburg
- Middle: Lewisburg Middle
- High: Lewisburg
Source: MLS United. This data may not be complete. We recommend contacting the local school district to confirm school assignments for this home.
- Mississippi
- DeSoto County
- Hernando
- 38632
- 9281 Treadway Creek Dr
Nearby cities
Nearby neighborhoods
Nearby zip codes
Other Hernando Topics
