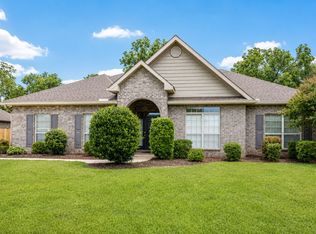
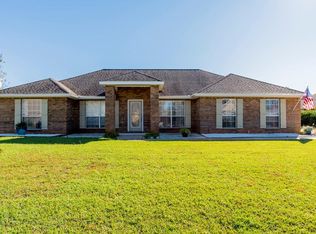
This 2,412 sq ft home has everything you need for comfortable living in a prime Daphne location. Inside, you'll find LVP flooring throughout, with tile in the kitchen and bathrooms for easy care. The kitchen is a cook's dream with granite countertops, under-cabinet lighting, and plenty of space to gather in the formal dining room with soaring 12+ ft ceilings.
The living room features vaulted ceilings and a wood-burning fireplace, opening directly to a covered, screened-in back porchperfect for entertaining or enjoying quiet evenings.
The master suite offers a double vanity and a fiberglass walk-in shower with built-in seating, while the finished 2-car garage and exterior accent lighting add convenience and curb appeal.
Located in the highly rated Daphne school district, this home combines space, style, and location in one perfect rental.
Don't miss the chance to make this your next home!
Daphne Middle School ~0.4 miles
Daphne High School ~1.6 miles
Daphne East Elementary School ~0.4 miles
Private School: Bayside Academy (K12)
- 3 miles from Jubilee Square
- 4 miles from Eastern Shore Centre & Plaza
- 1.5 miles from May Day Park
- 2 miles from Trione Park & Sports Complex
**Affordable Housing vouchers are NOT accepted**
Rent: $
Security Deposit: $
Application Fee: $60 (per applicant, non-refundable)
Administration Fee: $100 (due upon lease signing)
Tenant is responsible for lawn, power, water, and gas, if applicable.
All Revitalize Realty residents are enrolled in the Resident Benefits Package (RBP) for $35/month which includes liability insurance, credit building to help boost the resident's credit score with timely rent payments, HVAC air filter delivery (for applicable properties), move-in concierge service making utility connection and home service setup a breeze during your move-in, our best-in-class resident rewards program, and much more! More details upon application.
**Approval is at the discretion of the landlord**
Managed by Revitalize Realty, LLC
Sold for $300,000
$300,000
9283 Ottawa Dr, Daphne, AL 36526
4beds
2,412sqft
Single Family Residence
Built in ----
-- sqft lot
$301,300 Zestimate®
$124/sqft
$2,516 Estimated rent
Home value
$301,300
$253,000 - $359,000
$2,516/mo
Zestimate® history
Owner options
List your home for rent
$2,516/mo
Rent Zestimate®
Find your next renter with Zillow Rental Manager. Plus, with online applications, you can quickly screen prospective tenants – for free.
$2,516/mo
Rent Zestimate®
Refinance and save
$1,358/mo
Est. payment
Refinancing to a lower rate could help reduce your monthly payments and save thousands over the life of the loan.
$1,358/mo
Est. payment
Explore your selling options
Work with a Zillow partner agent
Leverage their expertise and Zillow's premium Showcase listings to get your home seen by more buyers.
Get startedList with your own agent
Get your home in front of millions of buyers by listing it on Zillow.
Learn how to do itSell it yourself
Take full control of how buyers see your home on Zillow by listing For Sale by Owner (FSBO).
List your homeWhat's special
Wood-burning fireplaceUnder-cabinet lightingCovered screened-in back porchVaulted ceilingsGranite countertopsLvp flooring
Zillow last checked:
Listing updated:
Source: Zillow Rentals
Facts & features
Interior
Bedrooms & bathrooms
- Bedrooms: 4
- Bathrooms: 2
- Full bathrooms: 2
Rooms
- Room types: Dining Room
Heating
- Fireplace
Cooling
- Central Air, Ceiling Fan
Appliances
- Included: Dishwasher, Disposal, Dryer, Microwave, Range, Refrigerator, Stove, Washer
- Laundry: In Unit
Features
- Ceiling Fan(s), Double Vanity, Walk-In Closet(s)
- Flooring: Linoleum/Vinyl, Tile
- Has fireplace: Yes
Interior area
- Total interior livable area: 2,412 sqft
Property
Parking
- Parking features: Attached
- Has attached garage: Yes
- Details: Contact manager
Features
- Patio & porch: Porch
- Exterior features: Bathtub, Exterior building accent lights, Fresh interior paint, Gas not included in rent, Granite Countertops, High Ceilings, Irrigation Sprinkler, New light fixtures, Paved Driveway, Privacy fence, Reverse osmosis water filter, Security Cameras, Under cabinet lighting, Walk-in Shower, Water not included in rent, Window treatments
Details
- Parcel number: 4305150000012034
Construction
Type & style
- Home type: SingleFamily
- Property subtype: Single Family Residence
Community & HOA
Community
- Deposit fee: $2,500
Location
- Region: Daphne
Financial & listing details
- Price per square foot: $124/sqft
- Tax assessed value: $351,000
- Annual tax amount: $1,571
- Date on market: 8/30/2025
- Date available: 08/29/2025
- Lease term: Contact For Details
Price history
| Date | Event | Price |
|---|---|---|
| 3/12/2026 | Sold | $300,000$124/sqft |
Source: Public Record Report a problem | ||
| 9/22/2025 | Listing removed | $2,500$1/sqft |
Source: Zillow Rentals Report a problem | ||
| 8/30/2025 | Listed for rent | $2,500$1/sqft |
Source: Zillow Rentals Report a problem | ||
| 8/14/2025 | Sold | $300,000+53.1%$124/sqft |
Source: Public Record Report a problem | ||
| 9/29/2010 | Sold | $196,000$81/sqft |
Source: | ||
Public tax history
| Year | Property taxes | Tax assessment |
|---|---|---|
| 2025 | $1,571 +3.3% | $35,120 +3.2% |
| 2024 | $1,521 +14.6% | $34,040 +14.1% |
| 2023 | $1,328 | $29,840 +17.3% |
| 2022 | -- | $25,440 +8.5% |
| 2021 | $972 +2.4% | $23,440 +1.3% |
| 2020 | $950 -0.4% | $23,140 -0.3% |
| 2019 | $953 +4.2% | $23,220 +4% |
| 2018 | $915 +4.4% | $22,320 +4.2% |
| 2017 | $876 | $21,420 +10.4% |
| 2016 | $876 +11% | $19,400 -5.8% |
| 2015 | $789 -2.9% | $20,600 +3.3% |
| 2014 | $812 | $19,940 +5.3% |
| 2013 | $812 | $18,940 -12.2% |
| 2011 | -- | $21,580 |
Find assessor info on the county website
Neighborhood: 36526
Nearby homes
- $378,8003 bd1 ba2.5k sqft9295 Ottawa Dr, Daphne, AL 36526Off Market

- $337,7003 bd2 ba2k sqft9271 Ottawa Dr, Daphne, AL 36526Off Market
- $357,7003 bd2 ba2.1k sqft9259 Ottawa Dr, Daphne, AL 36526Off Market
- $329,6004 bd2 ba1.9k sqft9272 Ottawa Dr, Daphne, AL 36526Off Market

- $441,4004 bd3 ba3k sqft9286 Ottawa Dr, Daphne, AL 36526Off Market
- $363,2003 bd1 ba2.5k sqft9307 Ottawa Dr, Daphne, AL 36526Off Market
- $372,3004 bd1 ba2.7k sqft9264 Ottawa Dr, Daphne, AL 36526Off Market
- $360,0004 bd3 ba2.5k sqft9304 Ottawa Dr, Daphne, AL 36526Sold
Nearby schools
GreatSchools rating
- 10/10Daphne East Elementary SchoolGrades: PK-6Distance: 0.6 mi
- 6/10Daphne Middle SchoolGrades: 7-8Distance: 0.7 mi
- 10/10Daphne High SchoolGrades: 9-12Distance: 1.9 mi
Get a cash offer in 3 minutes
Find out how much your home could sell for in as little as 3 minutes with a no-obligation cash offer.
Estimated market value
$301,300
Get a cash offer in 3 minutes
Find out how much your home could sell for in as little as 3 minutes with a no-obligation cash offer.
Estimated market value
$301,300
- Alabama
- Baldwin County
- Daphne
- 36526
- 9283 Ottawa Dr