Skip main navigation
Off market
  • $1,425,100

    9283 S Majestic Ridge Dr, Traverse City, MI 49684

    3beds
    5baths
    5,376sqft
    SingleFamily
    Built in 2001
    1.06 Acres Lot
    $1,425,100 Zestimate®
    $265/sqft
    $6,116 Estimated rent

    Home value

    $1,425,100

    $1.23M - $1.67M

    $6,116/mo

    Zestimate® history
    Loading
    Loading...

    Owner options

    List your home for rent

    $6,116/mo

    Rent Zestimate®

    Find your next renter with Zillow Rental Manager. Plus, with online applications, you can quickly screen prospective tenants – for free.

    Learn more

    $6,116/mo

    Rent Zestimate®

    Refinance and save

    $6,856/mo

    Est. payment

    Refinancing to a lower rate could help reduce your monthly payments and save thousands over the life of the loan.

    See today's rates

    $6,856/mo

    Est. payment

    Explore your selling options

    Work with a Zillow partner agent

    Leverage their expertise and Zillow's premium Showcase listings to get your home seen by more buyers.

    Get started

    List with your own agent

    Get your home in front of millions of buyers by listing it on Zillow.

    Learn how to do it

    Sell it yourself

    Take full control of how buyers see your home on Zillow by listing For Sale by Owner (FSBO).

    List your home

    What's special

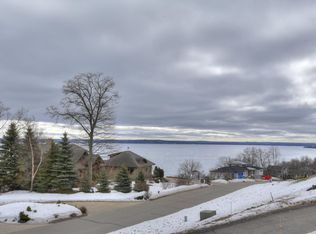
    Your next chapter begins here! Perched high on Majestic Ridge in the exclusive Bay Ridge Estates neighborhood is the magnificent 5500 sq. ft. custom designed home overlooking West Bay. Enjoy the ease of all main-floor living with luxurious details such as His and Hers private master en-suite baths. Casual elegance is evident in every detail of this expertly designed home. The open floor plan places the living room, dining room and kitchen under soaring vaulted ceilings, offering wonderful gathering places for entertaining, conversation and relaxation. From the beautiful Brazilian cherry floors to the massive Corian kitchen island, high-end details abound. The main floor boasts two bedrooms, 3.5 baths, large laundry and mudroom with heated floors and a 3 car heated garage. The walk-out lower level is equally spectacular with a second living room, large office with kitchenette, third bedroom, two bathrooms and a fully-finished 450 sq. ft. workshop. You'll love the location in Leelanau County, just off the iconic M22 and less than 7 miles from downtown Traverse City. This is an exceptional property with an abundance of amenities: a whole house generator, 2 furnaces with 3 separate zones, professionally landscaped and fully irrigated lawn and garden, dual front entrances, two laundry facilities, heated towel racks, and the list goes on. At 5500 sq. ft. there's room for everyone and everything. Come and tour this beautiful Majestic Ridge home!

    This property is off market, which means it's not currently listed for sale or rent on Zillow. This may be different from what's available on other websites or public sources.

    Facts & features

    Interior

    Bedrooms & bathrooms
    • Bedrooms: 3
    • Bathrooms: 5.5
    Heating
    • Forced air, Gas
    Cooling
    • Central
    Appliances
    • Included: Dishwasher, Dryer, Freezer, Microwave, Refrigerator, Washer
    Features
    • Cathedral Ceilings, Breakfast Nook, Island Kitchen, Foyer Entrance, Mud Room, Walk-In Closet(s), Solid Surface Counters, Built-In Bookcase, Jetted Tub, Pantry, Bay Window(s), Great Room, Vaulted Ceilings, Den/Study, Workshop
    • Flooring: Tile, Concrete
    Interior area
    • Total interior livable area: 5,376 sqft

    Property

    Parking
    • Total spaces: 3
    • Parking features: Garage - Attached
    Features
    • Exterior features: Stone, Cement / Concrete
    • Has view: Yes
    • View description: Water
    • Has water view: Yes
    • Water view: Water
    Lot
    • Size: 1.06 Acres
    Details
    • Parcel number: 00420501400

    Construction

    Type & style
    • Home type: SingleFamily
    Materials
    • Roof: Asphalt
    Condition
    • Year built: 2001

    Utilities & green energy

    • Sewer: Private Septic

    Community & neighborhood

    Location
    • Region: Traverse City

    Other

    Other facts
    • APPLIANCES/EQUIPMENT: Refrigerator, Disposal, Dishwasher, Microwave, Washer, Dryer, Satellite Dish, Water Filtration System, Freezer, Security System, Natural Gas Water Heater, Ceiling Fan, Blinds, Exhaust Fan, Smoke Alarms(s), Drapes, Curtain Rods, Cook Top, Wall Oven
    • Liv Rm Level: Main Floor
    • Din Rm Level: Main Floor
    • Kit Level: Main Floor
    • MBR Level: Main Floor
    • BR2 Level: Main Floor
    • Sale/Rent: For Sale
    • WATER: Private Well
    • Fam Rm Level: Lower Floor
    • Section #: 8
    • BR3 Level: Lower Floor
    • Terms: Cash, Conventional
    • ROOF: Asphalt
    • STYLE: Ranch, 1 Story
    • MBR Carpet: Carpet
    • BR3 Carpet: Carpet
    • CONSTRUCTION: Frame
    • Fam Rm Carpet: Carpet
    • ROAD: Blacktop, Privately Maintained
    • Kit Carpet: Wood
    • Liv Rm Carpet: Wood
    • Din Rm Carpet: Wood
    • BR2 Carpet: Wood
    • DRIVEWAY: Private, Concrete
    • EXTERIOR FEATURES: Deck, Bay View, Covered Porch, Sprinkler System, Porch, Gutters
    • SEWER: Private Septic
    • ZONING/USE/RESTRICTIONS: Residential
    • Originating MLS: TAAR
    • Type of Ownership: Private Owner
    • DOCUMENTS ON FILE: Sellers Disclosure, LBP Disclosure
    • TV SERVICE/INTERNET AVAIL: Cable TV, Dish TV, WiFi
    • FIREPLACES AND STOVES: Fireplace(s), Gas, Wood
    • INTERIOR FEATURES: Cathedral Ceilings, Breakfast Nook, Island Kitchen, Foyer Entrance, Mud Room, Walk-In Closet(s), Solid Surface Counters, Built-In Bookcase, Jetted Tub, Pantry, Bay Window(s), Great Room, Vaulted Ceilings, Den/Study, Workshop
    • FOUNDATION: Walkout, Egress Windows, Poured Concrete, Full Finished
    • HEATING/COOLING SOURCES: Natural Gas
    • HEATING/COOLING TYPES: Forced Air, Central Air, Zoned/Dual, Humidifier, Radiant Floor
    • PRIMARY GARAGE: Attached, Door Opener, Paved Driveway, Heated, Concrete Floors
    • Master Bath: Private
    • WATER FEATURES: Bluff (greater than 10ft), Water View, Bay View
    • PARCEL DESCRIPTION: Site Condo
    • Laundry Level: Main Floor
    • Range: R 11W
    • Town: T 28N
    • UNIVS DESIGN/BARRIER FREE: Main Floor Access, Extra Wide Hallways, Low Threshold Shower
    • EXTERIOR FINISH: Stone, Cement Board
    • Laundry Floor Covering: Tile
    • Middle School: Traverse City West Middle School
    • High School: Traverse City West Senior High S
    • LAND FEATURES: Bluff Site
    • Elementary School: Willow Hill Elementary School

    Price history

    DateEventPrice
    11/30/2020Sold$800,000-5.9%$149/sqft
    Source: NGLRMLS #1870571 Report a problem
    11/29/2020Pending sale$850,000$158/sqft
    Source: RE/MAX Bayshore #1870571 Report a problem
    8/22/2020Price change$850,000-5%$158/sqft
    Source: RE/MAX Bayshore #1870571 Report a problem
    7/30/2020Price change$895,000-3.2%$166/sqft
    Source: RE/MAX Bayshore #1870571 Report a problem
    7/19/2020Price change$925,000-2.6%$172/sqft
    Source: RE/MAX Bayshore #1870571 Report a problem
    6/29/2020Price change$950,000-4.5%$177/sqft
    Source: RE/MAX Bayshore #1870571 Report a problem
    6/17/2020Price change$995,000-0.4%$185/sqft
    Source: RE/MAX Bayshore #1870571 Report a problem
    2/21/2020Price change$999,000-9.2%$186/sqft
    Source: RE/MAX Bayshore #1870571 Report a problem
    12/24/2019Listed for sale$1,100,000+1194.1%$205/sqft
    Source: RE/MAX Bayshore #1870571 Report a problem
    3/16/2000Sold$85,000$16/sqft
    Source: Agent Provided Report a problem

    Public tax history

    YearProperty taxesTax assessment
    2025$9,060 +4.6%$707,100 +23%
    2024$8,664 +4.9%$575,100 +28.3%
    2023$8,262 +4.2%$448,100 +10%
    2022$7,930 +46.5%$407,500 +2.8%
    2021$5,415 +31.3%$396,500 -2.8%
    2020$4,125 $407,800 +20.3%
    2019-- $339,000 +3.7%
    2018-- $326,900 +1.6%
    2017-- $321,900 +7.3%
    2016-- $300,100 +4.6%
    2015-- $287,000 +14.1%
    2014-- $251,500 +3.8%
    2013-- $242,400 +1.4%
    2012-- $239,100 -13.3%
    2011-- $275,800 -4.9%
    2010-- $290,000

    Find assessor info on the county website

    Neighborhood: 49684

    Nearby schools

    GreatSchools rating
    Schools provided by the listing agent
    • Elementary: Willow Hill Elementary School
    • Middle: Traverse City West Middle School
    • High: Traverse City West Senior High S
    • District: Traverse City Area Public School

    Source: The MLS. This data may not be complete. We recommend contacting the local school district to confirm school assignments for this home.

    Get pre-qualified for a loan
    At Zillow Home Loans, we can pre-qualify you in as little as 5 minutes with no impact to your credit score.

    An equal housing lender. NMLS #10287.

    Sell for more on Zillow
    Get a Zillow Showcase℠ listing at no additional cost and you could sell for .
    $1,425,100
    2% more
    +$28,502
    With Zillow Showcase(estimated)
    $1,453,602