Stunning Water Views! Priced below appraisal. Furnishings included (see exception list). Long term rentals approved!! Located off iconic M22, 10-minute drive to downtown Traverse City, 15 minute drive to Munson Hospital, and a 15 minute drive to Suttons Bay. Perched high on Majestic Ridge is this magnificent 5000 sq.ft. 5bedroom/4bath custom designed home and former Parade of Homes winner. Enjoy spectacular panoramic views of West Grand Traverse Bay and Power Island as you entertain on the enormous wrap around deck. Once inside, you're greeted with breathtaking views from every window. The undeniable heart of the home is the one-of-a-kind, three-story stone fireplace. A true work of art that will take the chill out of the fall and winter months. The chef's kitchen includes custom built cherry cabinetry, stunning granite counters, high-end appliances, and a most wonderful breakfast nook. Enjoy a cup of coffee as you watch the most awe-inspiring sunrises. Cozy up in the main floor primary suite as the orange glow of the fireplace dances across the room. Complete with a luxurious bathroom with his & her vanities, a double shower, and walk-in closet. 1st floor office currently being used as a bedroom. Two additional bedrooms upstairs (one with outside balcony), a landing, full bathroom~ all with outstanding bay views. The lower walkout level has even more water views, another stone fireplace with gathering space, family room, kitchen, dining area, two bedrooms and fourth bathroom. It's the perfect spot for game/movie nights and hosting holiday parties. 3car garage is heated and fitted with wiring for a car charging station. Professional landscaping and hardscaping includes a koi pond, flower gardens and fruit trees. Expansive side yard is perfect for a playset, pool and firepit.
Sold for $1,800,000
Zillow last checked:
Listing updated:
Bought with:
Michael Annelin, 6501332459
Century 21 Northland
Source: NGLRMLS,MLS#: 1930596
Price history
| Date | Event | Price |
|---|---|---|
| 3/27/2025 | Sold | $1,800,000-9.8%$365/sqft |
Source:  NGLRMLS #1930596 Report a problem NGLRMLS #1930596 Report a problem | ||
| 3/26/2025 | Pending sale | $1,995,000$404/sqft |
Source: NGLRMLS #1930596 Report a problem | ||
| 10/14/2024 | Price change | $1,995,000-16.9%$404/sqft |
Source: NGLRMLS #1926760 Report a problem | ||
| 9/3/2024 | Listed for sale | $2,400,000+190.9%$486/sqft |
Source: NGLRMLS #1926760 Report a problem | ||
| 6/29/2020 | Sold | $825,000-5.1%$167/sqft |
Source: NGLRMLS #1853983 Report a problem | ||
| 5/21/2020 | Listed for sale | $869,000-3.3%$176/sqft |
Source: Coldwell Banker Schmidt-522 #1853983 Report a problem | ||
| 7/22/2019 | Price change | $899,000-2.8%$182/sqft |
Source: Coldwell Banker Schmidt, Realtors #1853983 Report a problem | ||
| 4/22/2019 | Price change | $925,000-2.6%$187/sqft |
Source: Coldwell Banker Schmidt, Realtors #1853983 Report a problem | ||
| 1/16/2019 | Listed for sale | $950,000$193/sqft |
Source: Coldwell Banker Schmidt, Realtors #1853983 Report a problem | ||
| 10/6/2018 | Listing removed | $950,000$193/sqft |
Source: RE/MAX Bayshore #1852225 Report a problem | ||
| 9/1/2018 | Listed for sale | $950,000-4.7%$193/sqft |
Source: RE/MAX Bayshore #1852225 Report a problem | ||
| 11/30/2017 | Price change | $997,000-9.4%$202/sqft |
Source: RE/MAX Bayshore Properties #1852225 Report a problem | ||
| 6/13/2017 | Listed for sale | $1,100,000-8.3%$223/sqft |
Source: RE/MAX Bayshore Properties #1818654 Report a problem | ||
| 6/17/2016 | Listed for sale | $1,200,000+50%$243/sqft |
Source: RE/MAX Bayshore Properties #1818654 Report a problem | ||
| 5/31/2007 | Sold | $800,000$162/sqft |
Source: Agent Provided Report a problem | ||
Nearby homes
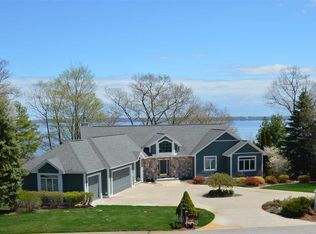
- $1,416,6003 bd5 ba5.3k sqft9283 S Majestic Ridge Dr, Traverse City, MI 49684Off Market
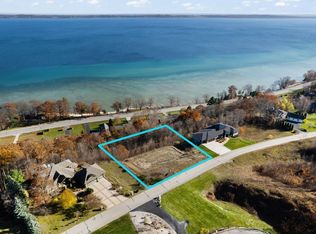
- $390,0001 acre9307 S Majestic Ridge Dr, Traverse City, MI 49684Sold
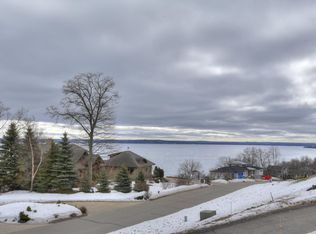
- $--1.01 acresLOT 2 S Majestic Ridge Dr, Traverse City, MI 49684Off Market
- $1,190,100-- bd-- ba-- sqft9288 S Majestic Ridge Dr, Traverse City, MI 49684Off Market
Sell for more on Zillow
Get a Zillow Showcase℠ listing at no additional cost and you could sell for .
$1,897,800
2% more
+$37,956
With Zillow Showcase(estimated)
$1,935,756
