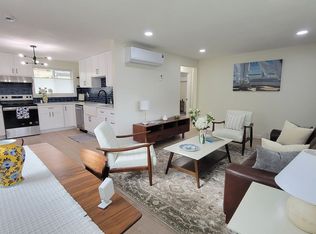
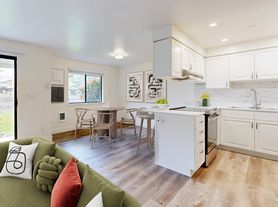
Welcome home to this beautifully updated 3-bedroom, 3-bathroom end-unit townhome featuring a spacious and thoughtfully designed floor plan. Wood flooring, air conditioning, a cozy fireplace, vaulted ceilings, and skylights create a bright and inviting living space filled with natural light.
The modern island kitchen features granite countertops, upgraded cabinetry, and stainless steel appliances, making it ideal for both everyday living and entertaining. The primary suite offers a walk-in closet, while the included washer and dryer add everyday convenience.
Enjoy outdoor living on the large, fully fenced patio, perfect for relaxing with your morning coffee or gathering with friends and family. Additional features include a one-car garage plus driveway parking for a second vehicle.
LOCATION:
Conveniently located near parks and recreation, including Tualatin Community Park and Tualatin Dog Park, with Tualatin Country Club also nearby. Legacy Meridian Park Medical Center is approximately a 9-minute drive away, while Fred Meyer, New Seasons Market, Trader Joe's, and other shopping and retail options are close at hand. You'll also have easy access to local restaurants and nearby schools, including Bridgeport Elementary School, Edward Byrom Elementary School, Tigard High School, and Tualatin High School.
Rental Features:
3 Bedrooms
3 Bathrooms
Dishwasher
1 Car Garage
Island Kitchen
Stainless steel appliances
Walk-in closet,
Vaulted ceiling
Private Fenced Yard
Skylights
Washer/Dryer
Lease details:
Rent: $2,695
Security deposit: $2,695
Application Fee: $60 per adult
Renter's Insurance Required
Utilities: Tenant's responsibility
Parking:1-car garage, driveway, and street parking
Small Pets allowed ( pet deposit and pet rent may apply)
Lease term: 12-18 month leases
REQUIREMENTS:
- Minimum credit score: 625
- Income Requirement: 3x of monthly rent
- Valid ID per applicant
- Recent pay stubs/income statement/ITR (for the last 3 months)
Address:
9284 SW Sweek Dr
Tualatin, OR 97062-7407
Provided by:
Uptown Properties
7401 SW Capitol Hwy Portland Or 97219
Townhouse for rent
Townhouse
Available now
Cats, small dogs OK
In unit laundry
Attached garage parking
Fireplace
What's special
Cozy fireplaceModern island kitchenLarge fully fenced patioAir conditioningVaulted ceilingsWood flooringStainless steel appliances
- 18 days |
- -- |
- -- |
Zillow last checked:
Listing updated:
Travel times

Let’s turn your rent into credit progress
Build credit history with every on-time payment and get credit for the payment you’re already making.
Facts & features
Interior
Bedrooms & bathrooms
- Bedrooms: 3
- Bathrooms: 3
- Full bathrooms: 3
Heating
- Fireplace
Appliances
- Included: Dishwasher, Dryer, Garbage Disposal, Microwave Oven, Refrigerator, Washer
- Laundry: In Unit
Features
- Vaulted Ceiling(s), Walk In Closet
- Flooring: Tile
- Windows: Skylight(s)
- Has fireplace: Yes
Interior area
- Total interior livable area: 1,450 sqft
Property
Parking
- Parking features: Attached, Garage
- Has attached garage: Yes
- Details: Contact manager
Features
- Patio & porch: Patio
- Exterior features: Dining Room, Family Room, Island Kitchen, Living Room, New Paint, Upgraded Cabinets
Details
- Additional structures: Garage(s)
- Parcel number: 2S123AB09800
Construction
Type & style
- Home type: Townhouse
- Property subtype: Townhouse
Utilities & green energy
- Utilities for property: Cable Connected
Building
Management
- Pets allowed: Yes
Community & HOA
Location
- Region: Tualatin
Financial & listing details
- Lease term: Contact For Details
Nearby apartments for rent


Price history
| Date | Event | Price |
|---|---|---|
| 10/7/2026 | Listed for rent | $2,695+3.9%$2/sqft |
Source: Zillow Rentals Report a problem | ||
| 8/4/2026 | Listing removed | $2,595$2/sqft |
Source: Zillow Rentals Report a problem | ||
| 7/23/2026 | Listed for rent | $2,595+1.8%$2/sqft |
Source: Zillow Rentals Report a problem | ||
| 6/17/2023 | Listing removed | -- |
Source: Zillow Rentals Report a problem | ||
| 6/5/2023 | Listed for rent | $2,550$2/sqft |
Source: Zillow Rentals Report a problem | ||
| 6/5/2023 | Listing removed | -- |
Source: Zillow Rentals Report a problem | ||
| 5/30/2023 | Listed for rent | $2,550$2/sqft |
Source: Zillow Rentals Report a problem | ||
| 5/30/2023 | Listing removed | -- |
Source: Zillow Rentals Report a problem | ||
| 5/3/2023 | Price change | $2,550-14.9%$2/sqft |
Source: Zillow Rentals Report a problem | ||
| 3/22/2023 | Price change | $2,995-6.4%$2/sqft |
Source: Zillow Rentals Report a problem | ||
| 2/21/2023 | Listed for rent | $3,200$2/sqft |
Source: Zillow Rentals Report a problem | ||
| 9/28/2021 | Sold | $410,000+8.9%$283/sqft |
Source:  RMLS (OR) #21579073 Report a problem | ||
| 8/24/2021 | Pending sale | $376,500+214%$260/sqft |
Source: RMLS (OR) #21579073 Report a problem | ||
| 2/22/2013 | Listing removed | $119,900$83/sqft |
Source: RE/MAX EQUITY GROUP- LAKE OSWEGO #11535149 Report a problem | ||
| 1/17/2013 | Listed for sale | $119,900$83/sqft |
Source: RE/MAX EQUITY GROUP- LAKE OSWEGO #11535149 Report a problem | ||
| 12/4/2012 | Listing removed | $119,900$83/sqft |
Source: RE/MAX EQUITY GROUP LAKE OSWEGO #11535149 Report a problem | ||
| 2/6/2012 | Price change | $119,900-7.7%$83/sqft |
Source: RE/MAX EQUITY GROUP LAKE OSWEGO #11535149 Report a problem | ||
| 11/30/2011 | Listed for sale | $129,900$90/sqft |
Source: RE/MAX EQUITY GROUP LAKE OSWEGO #11535149 Report a problem | ||