PRICE IMPROVED! Better Than New!! With almost $40,000 in post-construction upgrades, this is THE HOME to view, aand can CLOSE QUICKLY! Lagoon Living with a Water View! Experience refined Florida living in this exceptionally upgraded, nearly-new 4-bedroom, 3 and a half-bath home located in the exclusive Epperson Lagoon Community of Wesley Chapel. Built just one year ago, this meticulously maintained owner-occupied residence offers elevated design, modern comfort, and serene pond-front views—without the wait, worry or added costs of new construction. Step through the elegant entryway into a spacious, light-filled interior featuring designer finishes at every turn. The gourmet kitchen is a chef’s dream, complete with ample countertops, a beautiful decorator island with seating, premium stainless steel appliances, upgraded cabinetry, and stylish backsplash. The open-concept living and dining areas flow seamlessly to the large screened and covered lanai, where you can unwind with tranquil water views and glowing Florida sunsets. Every upgrade was thoughtfully chosen with long-term living in mind—this isn’t just a house, it’s a forever home in the making. The primary suite is your private retreat, with a relaxation- inspired en-suite bathroom with dual vanities, expansive walk-in shower, and an oversized walk-in closet. Three additional bedrooms and two full baths upstairs—offer comfort and versatility for family, guests, or work-from-home needs. With the additional loft/game room- there’s space for all your favorite hobbies. Enjoy the benefits of smart-home technology, custom lighting, upgraded flooring, and window treatments throughout. This is truly a turnkey luxury home. Seller upgrades include the expansive screen patio ($26,000), French doors to the office ($2,200) easy landscaping ($1,900) water softener ($2,500), kitchen upgrades ($3,000), and more!! (see attached). Laundry room on 1st floor, washer and dryer included! All of this within the award-winning Epperson community, home to Florida’s first 7.5-acre Crystal Lagoon—featuring sandy beaches, paddleboarding, a swim-up bar, water slides, and resident events. Plus, you’re minutes from top-rated schools, shopping, restaurants, and I-75 access for easy commutes. Step into luxury, style, and a waterfront lifestyle—this Epperson gem is ready to welcome you home. SEE 3-D VIDEO TOUR. Flat screen TV's do not convey, wall mounts do. Don't wait to build!
Sold for $565,000
$565,000
9287 Crescent Ray Dr, Wesley Chapel, FL 33545
4beds
2,835sqft
Single Family Residence
Built in 2024
8,100 Square Feet Lot
$553,800 Zestimate®
$199/sqft
$3,515 Estimated rent
Home value
$553,800
$498,000 - $615,000
$3,515/mo
Zestimate® history
Owner options
List your home for rent
$3,515/mo
Rent Zestimate®
Find your next renter with Zillow Rental Manager. Plus, with online applications, you can quickly screen prospective tenants – for free.
$3,515/mo
Rent Zestimate®
Refinance and save
$4,056/mo
Est. payment
Refinancing to a lower rate could help reduce your monthly payments and save thousands over the life of the loan.
$4,056/mo
Est. payment
Explore your selling options
Work with a Zillow partner agent
Leverage their expertise and Zillow's premium Showcase listings to get your home seen by more buyers.
Get startedList with your own agent
Get your home in front of millions of buyers by listing it on Zillow.
Learn how to do itSell it yourself
Take full control of how buyers see your home on Zillow by listing For Sale by Owner (FSBO).
List your homeWhat's special
Water slidesWater viewDesigner finishesTranquil water viewsSwim-up barGourmet kitchenLight-filled interior
Zillow last checked:
Listing updated:
Listed by:
Margaret Jackson, LLC 813-334-5365,
KELLER WILLIAMS REALTY- PALM H 727-772-0772
Bought with:
Cyndi Bautista
COMPASS FLORIDA LLC
Source: Stellar MLS,MLS#: TB8380453 Originating MLS: Suncoast Tampa
Originating MLS: Suncoast Tampa
Facts & features
Interior
Bedrooms & bathrooms
- Bedrooms: 4
- Bathrooms: 4
- Full bathrooms: 3
- 1/2 bathrooms: 1
Rooms
- Room types: Loft
Primary bedroom
- Features: Ceiling Fan(s), Walk-In Closet(s)
- Level: First
- Area: 208 Square Feet
- Dimensions: 13x16
Bedroom 2
- Features: Walk-In Closet(s)
- Level: Second
- Area: 156 Square Feet
- Dimensions: 13x12
Bedroom 3
- Features: Ceiling Fan(s), Built-in Closet
- Level: Second
- Area: 110 Square Feet
- Dimensions: 10x11
Bedroom 4
- Features: Ceiling Fan(s), Walk-In Closet(s)
- Level: Second
- Area: 144 Square Feet
- Dimensions: 12x12
Dining room
- Level: First
- Area: 140 Square Feet
- Dimensions: 10x14
Florida room
- Level: First
- Area: 520 Square Feet
- Dimensions: 20x26
Kitchen
- Features: Kitchen Island, Granite Counters, Pantry, Storage Closet
- Level: First
- Area: 156 Square Feet
- Dimensions: 12x13
Living room
- Level: First
- Area: 315 Square Feet
- Dimensions: 15x21
Loft
- Level: Second
- Area: 195 Square Feet
- Dimensions: 13x15
Office
- Level: First
- Area: 121 Square Feet
- Dimensions: 11x11
Heating
- Central, Electric, Heat Pump
Cooling
- Central Air
Appliances
- Included: Oven, Cooktop, Dishwasher, Disposal, Dryer, Electric Water Heater, Exhaust Fan, Microwave, Range Hood, Refrigerator, Washer, Water Softener
- Laundry: Electric Dryer Hookup, Inside, Laundry Room, Washer Hookup
Features
- High Ceilings, Kitchen/Family Room Combo, Open Floorplan, Solid Wood Cabinets, Thermostat, Walk-In Closet(s)
- Flooring: Carpet, Luxury Vinyl, Tile
- Doors: Sliding Doors
- Windows: Window Treatments
- Has fireplace: No
Interior area
- Total structure area: 3,715
- Total interior livable area: 2,835 sqft
Property
Parking
- Total spaces: 3
- Parking features: Garage - Attached
- Attached garage spaces: 3
Features
- Levels: Two
- Stories: 2
- Exterior features: Lighting, Rain Gutters, Sidewalk, Sprinkler Metered
- Has view: Yes
- View description: Water, Pond
- Has water view: Yes
- Water view: Water,Pond
- Waterfront features: Pond
Lot
- Size: 8,100 Square Feet
- Features: In County
- Residential vegetation: Trees/Landscaped
Details
- Parcel number: 2025220070053000250
- Zoning: MPUD
- Special conditions: None
Construction
Type & style
- Home type: SingleFamily
- Architectural style: Florida
- Property subtype: Single Family Residence
Materials
- Block, Stucco, Wood Frame
- Foundation: Slab
- Roof: Shingle
Condition
- New construction: No
- Year built: 2024
Details
- Builder model: Salinas
- Builder name: MI Homes
Utilities & green energy
- Sewer: Public Sewer
- Water: Public
- Utilities for property: Cable Available, Electricity Connected, Fire Hydrant, Private, Public, Sewer Connected, Street Lights, Underground Utilities, Water Connected
Community & HOA
Community
- Features: Clubhouse, Community Mailbox, Deed Restrictions, Playground, Pool, Sidewalks, Special Community Restrictions
- Security: Closed Circuit Camera(s), Security System, Smoke Detector(s)
- Pet fee: $0 monthly
- Subdivision: EPPERSON NORTH VILLAGE A-4B & A-4C
HOA
- Has HOA: Yes
- Amenities included: Clubhouse, Fence Restrictions, Playground, Pool, Recreation Facilities, Vehicle Restrictions
- Services included: Community Pool, Recreational Facilities
- HOA fee: $194 monthly
- HOA name: Kai Property Management
- HOA phone: 813-565-4663
- Second HOA name: Epperson Lagoon Fees
Location
- Region: Wesley Chapel
Financial & listing details
- Price per square foot: $199/sqft
- Tax assessed value: $77,449
- Annual tax amount: $4,124
- Date on market: 5/7/2025
- Cumulative days on market: 42 days
- Listing terms: Cash,Conventional,FHA,VA Loan
- Ownership: Fee Simple
- Total actual rent: 0
- Electric utility on property: Yes
- Road surface type: Asphalt
Price history
| Date | Event | Price |
|---|---|---|
| 7/15/2025 | Sold | $565,000-5%$199/sqft |
Source:  Stellar MLS #TB8380453 Report a problem Stellar MLS #TB8380453 Report a problem | ||
| 6/18/2025 | Pending sale | $595,000$210/sqft |
Source: Stellar MLS #TB8380453 Report a problem | ||
| 6/11/2025 | Price change | $595,000-4.8%$210/sqft |
Source: Stellar MLS #TB8380453 Report a problem | ||
| 5/7/2025 | Listed for sale | $625,000+2.5%$220/sqft |
Source: Stellar MLS #TB8380453 Report a problem | ||
| 3/18/2024 | Sold | $609,490$215/sqft |
Source: Public Record Report a problem | ||
Public tax history
| Year | Property taxes | Tax assessment |
|---|---|---|
| 2024 | $4,125 +13.4% | $77,449 +49.2% |
| 2023 | $3,637 | $51,899 |
Find assessor info on the county website
Neighborhood: 33545
Nearby homes
- $488,4004 bd4 ba2.8k sqft9234 Crescent Ray Dr, Wesley Chapel, FL 33545Off Market

- $647,760-- bd4 ba3.5k sqft32194 Sapna Chime Dr, Wesley Chapel, FL 33545Sold
- $512,100-- bd3 ba2.6k sqft9284 Crescent Ray Dr, Wesley Chapel, FL 33545Sold
- $523,7604 bd4 ba2.8k sqft32206 Sapna Chime Dr, Wesley Chapel, FL 33545Sold
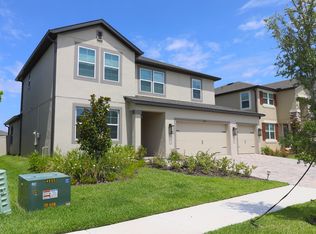
- $671,3805 bd2 ba3.2k sqft9508 Seagrass Port Pass, Wesley Chapel, FL 33545Sold
- $475,0004 bd3 ba2.2k sqft9316 Crescent Ray Dr, Wesley Chapel, FL 33545Sold
- $566,000-- bd3 ba3.2k sqft32218 Sapna Chime Dr, Wesley Chapel, FL 33545Sold
- $508,8104 bd3 ba2.8k sqft9268 Crescent Ray Dr, Wesley Chapel, FL 33545Sold
Nearby schools
GreatSchools rating
- 3/10Watergrass Elementary SchoolGrades: PK-5Distance: 2.3 mi
- 6/10Thomas E. Weightman Middle SchoolGrades: 6-8Distance: 3.1 mi
- 5/10Wesley Chapel High SchoolGrades: 9-12Distance: 3.1 mi
Schools provided by the listing agent
- Elementary: Watergrass Elementary-PO
- Middle: Thomas E Weightman Middle-PO
- High: Wesley Chapel High-PO
Source: Stellar MLS. This data may not be complete. We recommend contacting the local school district to confirm school assignments for this home.
Get a cash offer in 3 minutes
Find out how much your home could sell for in as little as 3 minutes with a no-obligation cash offer.
Estimated market value
$553,800
Get a cash offer in 3 minutes
Find out how much your home could sell for in as little as 3 minutes with a no-obligation cash offer.
Estimated market value
$553,800
- Florida
- Pasco County
- Wesley Chapel
- 33545
- 9287 Crescent Ray Dr
Nearby cities
Nearby neighborhoods
Nearby zip codes
Other Wesley Chapel Topics
