Welcome to 9288 S 24th Street! This quality built ranch home offers the perfect combination of comfortable living, spacious surroundings, and a convenient Portage location. Situated on nearly 0.8 acres, this property features a beautifully landscaped yard with plenty of room to relax, entertain, and enjoy the outdoors. Step inside to discover an inviting open floor plan highlighted by soaring 13 foot ceilings in the great room and dining area. A beautiful brick fireplace anchors the living space, creating a warm and welcoming atmosphere. The spacious primary suite offers a walk in closet and private bathroom with a relaxing jetted tub. Additional highlights include convenient main floor laundry, Andersen windows, and an attached two car garage. Sliding doors from the dining area lead to an outdoor patio overlooking the generous backyard, perfect for summer gatherings or peaceful evenings at home. A full basement provides additional storage and possibilities for future living space. Located in the Portage school district, this home offers the space and setting you've been looking for while remaining conveniently close to shopping, dining, and everyday amenities. Schedule your private showing today! One or more of owners is a licensed real estate agent in the state of Michigan.
Active
$289,900
9288 S 24th St, Portage, MI 49002
3beds
1,400sqft
Single Family Residence
Built in 1994
0.79 Acres Lot
$279,800 Zestimate®
$207/sqft
$-- HOA
What's special
Beautiful brick fireplaceInviting open floor planBeautifully landscaped yardGenerous backyardWalk in closetSpacious primary suiteConvenient main floor laundry
- 1 day
- 753
- 147
Zillow last checked:
Listing updated:
Listed by:
Anthony Stancato 616-481-6728,
Keystone Home Group Realty LLC 616-201-1787
Source: MichRIC,MLS#: 26059874
Facts & features
Interior
Bedrooms & bathrooms
- Bedrooms: 3
- Bathrooms: 2
- Full bathrooms: 2
- Main level bedrooms: 3
Primary bedroom
- Level: Main
Bedroom 2
- Level: Main
Bedroom 3
- Level: Main
Primary bathroom
- Level: Main
Bathroom 2
- Level: Main
Dining area
- Level: Main
Kitchen
- Level: Main
Laundry
- Level: Main
Living room
- Level: Main
Heating
- Forced Air
Cooling
- Central Air
Appliances
- Included: Dishwasher, Dryer, Microwave, Range, Refrigerator, Washer
- Laundry: Laundry Closet, Main Level
Features
- Basement: Full
- Number of fireplaces: 1
- Fireplace features: Living Room
Interior area
- Total structure area: 1,400
- Total interior livable area: 1,400 sqft
- Finished area below ground: 0
Video & virtual tour
Property
Parking
- Total spaces: 2
- Parking features: Garage Faces Front, Attached
- Garage spaces: 2
Features
- Stories: 1
Lot
- Size: 0.79 Acres
- Dimensions: 125 x 275
Details
- Additional structures: Shed(s)
- Parcel number: 1000025020B
- Zoning description: Res
Construction
Type & style
- Home type: SingleFamily
- Architectural style: Ranch
- Property subtype: Single Family Residence
Materials
- Brick, Vinyl Siding
- Roof: Composition
Condition
- New construction: No
- Year built: 1994
Utilities & green energy
- Sewer: Septic Tank
- Water: Well
Community & HOA
Location
- Region: Portage
Financial & listing details
- Price per square foot: $207/sqft
- Tax assessed value: $128,010
- Annual tax amount: $5,652
- Date on market: 11/12/2026
- Listing terms: Cash,FHA,VA Loan,MSHDA,Conventional
Estimated market value
$279,800
$266,000 - $294,000
$2,364/mo
Price history
| Date | Event | Price |
|---|---|---|
| 11/12/2026 | Listed for sale | $289,900+91.7%$207/sqft |
Source:  MichRIC #26059874 Report a problem | ||
| 9/21/2009 | Sold | $151,200$108/sqft |
Source: Public Record Report a problem | ||
Public tax history
| Year | Property taxes | Tax assessment |
|---|---|---|
| 2026 | -- | $190,300 -0.4% |
| 2025 | -- | $191,100 +10.5% |
| 2024 | -- | $172,900 +20.7% |
| 2023 | -- | $143,300 +10.4% |
| 2022 | -- | $129,800 +7.1% |
| 2021 | -- | $121,200 +4.1% |
| 2020 | -- | $116,400 +20.4% |
| 2018 | -- | $96,700 +1.2% |
| 2017 | -- | $95,600 -2.8% |
| 2016 | -- | $98,400 +3.9% |
| 2015 | -- | $94,700 +6.8% |
| 2014 | -- | $88,700 +7.8% |
| 2013 | -- | $82,300 -3.4% |
| 2012 | -- | $85,200 -2.1% |
| 2011 | -- | $87,000 -4.6% |
| 2010 | -- | $91,200 -5.9% |
| 2009 | -- | $96,900 +4.1% |
| 2008 | -- | $93,100 +2.5% |
| 2004 | -- | $90,800 +12.9% |
| 2003 | -- | $80,400 +9.5% |
| 2002 | -- | $73,400 |
Find assessor info on the county website
Monthly payment
Est. payment
Payment breakdown
Explore the cost of this home by adjusting the details. Changes won't be saved.Climate risks
Neighborhood: 49002
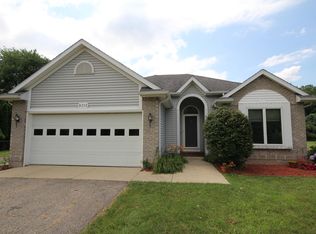
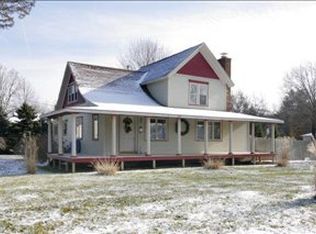
Similar homes
- $--2 bd2 ba1.1k sqft326 E Osterhout Ave, Portage, MI 49002Auction
 Auction.com 2
- $249,9993 bd2 ba1.3k sqft9737 S Sprinkle Rd, Portage, MI 49002For Sale

 MLS ID #26056093, Jennifer L Valente, Evenboer Walton, REALTORS. MichRIC
- $255,0002 bd2 ba2k sqft3919 Hayes St, Portage, MI 49002For Sale
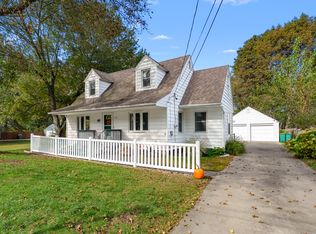 MLS ID #26058124, Rob Evenboer, Evenboer Walton, REALTORS. MichRIC
- $259,9003 bd2 ba1.2k sqft2329 Stanley Ave, Portage, MI 49002For Sale
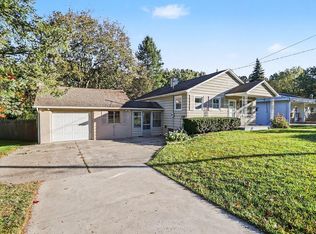 MLS ID #26056170, Greg S Miller, Berkshire Hathaway HomeServices MI. MichRIC
- $194,5003 bd2 ba1.1k sqft406 Della St, Portage, MI 49002For SaleMLS ID #26059617, Matthew Hadden, Chuck Jaqua, REALTOR. MichRIC
- $249,9003 bd2 ba1.2k sqft2617 Sugarloaf Ave, Portage, MI 49024For SaleMLS ID #26059908, Kyle J McMaster, Five Star Real Estate-Portage. MichRIC
- $289,9003 bd2 ba2k sqft8137 Lorac St, Portage, MI 49002For SaleMLS ID #26054884, Mary K Rosenberry, Berkshire Hathaway HomeServices Michigan Real Estate. MichRIC
- $299,0003 bd2 ba1.8k sqft8620 S Westnedge Ave, Portage, MI 49002For SaleMLS ID #26046245, Philip N Copeland, Grey House Market Real Estate. MichRIC
- $255,0003 bd2 ba1.2k sqft8722 S Sprinkle Rd, Portage, MI 49002For SaleMLS ID #26045367, Pamela Kruithof, Five Star Real Estate. MichRIC
- $265,0004 bd2 ba1.8k sqft2532 Bach Ave, Portage, MI 49024For SaleMLS ID #26059611, Charity B Sodano, Berkshire Hathaway HomeServices MI. MichRIC
- $324,9003 bd2 ba1.2k sqft426 Larkspur Ave, Portage, MI 49002For SaleMLS ID #26054947, Pamela Kruithof, Five Star Real Estate. MichRIC
- $259,9003 bd3 ba1.9k sqft2106 Forest Dr, Portage, MI 49002For SaleMLS ID #25059037, Tim Hrynewich, Five Star Real Estate. MichRIC
- $249,9002 bd1 ba792 sqft8806 S Sprinkle Rd, Portage, MI 49002For SaleMLS ID #26057393, Michele M Brown, Five Star Real Estate. MichRIC
- $285,0003 bd2 ba1.7k sqft1914 Dorchester Ave, Kalamazoo, MI 49001For SaleMLS ID #26058687, Rick A Crepas, Jaqua, REALTORS. MichRIC
- $240,3003 bd2 ba1.3k sqft9650 Sapphire Ln, Portage, MI 49002New ConstructionMLS ID #26058621, Sheila M Strong, Strong Properties, LLC. MichRIC
- $284,9004 bd2 ba1.9k sqft7324 Quail St, Portage, MI 49024For SaleMLS ID #26054453, John H Schlundt-Bodien, Greenridge Realty (Summit). MichRIC
- $219,7002 bd2 ba1.4k sqft8037 Kingston Dr, Portage, MI 49002For SaleMLS ID #26058950, Lori Knoll Ambs, Five Star Real Estate-W Q Ave. MichRIC
- $325,0002 bd1 ba1k sqft1914 Forest Dr, Portage, MI 49002For SaleMLS ID #26057281, Pat O'Brien, O'Brien Real Estate. MichRIC
