This Beautiful Custom Built 2 Story is Sure to Impress. Curb Appeal Galore. This Home is Loaded with Upgrades & All Levels are Finished. Large Rooms with a Very Open Concept. This Home is one of a Kind. Large Sport Court Which has a Slide From the Great Home Down to the Sport Court. How Fun! 5 Bedroom & 4 Bath, Gourmet Kitchen with Butlers Pantry, Large Primary Bedroom & Stunning Primary Bathroom Suite. Pristine Views Nestled on over 5 Acres, Wildlife Galore! Great Outdoor Space. Call Today.
Closed
$1,266,732
929 200th Ave NW, Oak Grove, MN 55011
5beds
3,040sqft
Single Family
Built in 2025
5.9 Acres Lot
$1,266,600 Zestimate®
$417/sqft
$4,134 Estimated rent
Home value
$1,266,600
$1.20M - $1.33M
$4,134/mo
Zestimate® history
Owner options
List your home for rent
$4,134/mo
Rent Zestimate®
Find your next renter with Zillow Rental Manager. Plus, with online applications, you can quickly screen prospective tenants – for free.
$4,134/mo
Rent Zestimate®
Refinance and save
$7,835/mo
Est. payment
Refinancing to a lower rate could help reduce your monthly payments and save thousands over the life of the loan.
$7,835/mo
Est. payment
Explore your selling options
Work with a Zillow partner agent
Leverage their expertise and Zillow's premium Showcase listings to get your home seen by more buyers.
Get startedList with your own agent
Get your home in front of millions of buyers by listing it on Zillow.
Learn how to do itSell it yourself
Take full control of how buyers see your home on Zillow by listing For Sale by Owner (FSBO).
List your homeWhat's special
Large sport courtWildlife galoreCurb appeal galoreStunning primary bathroom suiteLoaded with upgradesAll levels are finishedLarge primary bedroom
Zillow last checked:
Listing updated:
Listed by:
Wendy Woods 763-221-3227,
Counselor Realty, Inc.,
Chester Jones 612-518-3112
Bought with:
Denise Larson
Edina Realty, Inc.
Source: NorthstarMLS as distributed by MLS GRID,MLS#: 7080870
Facts & features
Interior
Bedrooms & bathrooms
- Bedrooms: 5
- Bathrooms: 4
- Full bathrooms: 2
- 3/4 bathrooms: 1
- 1/2 bathrooms: 1
Bedroom
- Level: Upper
- Area: 255 Square Feet
- Dimensions: 17x15
Bedroom 2
- Level: Upper
- Area: 132 Square Feet
- Dimensions: 12x11
Bedroom 3
- Level: Upper
- Area: 132 Square Feet
- Dimensions: 12x11
Bedroom 4
- Level: Upper
- Area: 120 Square Feet
- Dimensions: 12x10
Bedroom 5
- Level: Lower
- Area: 120 Square Feet
- Dimensions: 12x10
Dining room
- Level: Main
- Area: 180 Square Feet
- Dimensions: 15x12
Family room
- Level: Lower
- Area: 272 Square Feet
- Dimensions: 17x16
Kitchen
- Level: Main
- Area: 162 Square Feet
- Dimensions: 18x9
Living room
- Level: Upper
- Area: 195 Square Feet
- Dimensions: 15x13
Office
- Level: Upper
- Area: 169 Square Feet
- Dimensions: 13x13
Recreation room
- Level: Lower
- Area: 336 Square Feet
- Dimensions: 28x12
Heating
- Fireplace(s)
Cooling
- Central Air
Appliances
- Included: Cooktop, Dishwasher, Double Oven, Dryer, Humidifier, Gas Water Heater, Microwave, Refrigerator
- Laundry: Laundry Room, Upper Level, Washer Hookup
Features
- Basement: Block,Daylight,Drain Tiled,Finished,Full,Walk-Out Access
- Number of fireplaces: 2
- Fireplace features: Family Room, Gas
Interior area
- Total structure area: 3,040
- Total interior livable area: 3,040 sqft
- Finished area above ground: 3,060
- Finished area below ground: 1,568
Property
Parking
- Total spaces: 4
- Parking features: Attached, Asphalt, Garage Door Opener
- Attached garage spaces: 4
- Has uncovered spaces: Yes
Accessibility
- Accessibility features: Soaking Tub
Features
- Levels: Two
- Stories: 2
- Patio & porch: Front Porch
- Pool features: None
- Fencing: None
Lot
- Size: 5.9 Acres
- Dimensions: 350 x 213 x 442 x 903
- Features: Corner Lot, Sod Included in Price, Tree Coverage - Medium
Details
- Foundation area: 1568
- Parcel number: 233324410004
- Zoning description: Residential-Single Family
Construction
Type & style
- Home type: SingleFamily
- Property subtype: Single Family
Materials
- Block
- Roof: Age 8 Years or Less,Architectural Shingle,Asphalt,Pitched
Condition
- New construction: Yes
- Year built: 2025
Details
- Builder name: SHARPER HOMES INC
Utilities & green energy
- Electric: Circuit Breakers
- Gas: Natural Gas
- Sewer: Private Sewer, Septic System Compliant - Yes, Tank with Drainage Field
- Water: 4-Inch Submersible, Well
- Utilities for property: Underground Utilities
Community & HOA
Community
- Subdivision: Cedar Creek Hills
HOA
- Has HOA: No
Location
- Region: Oak Grove
Financial & listing details
- Price per square foot: $417/sqft
- Tax assessed value: $140,000
- Annual tax amount: $1,520
- Date on market: 5/26/2026
- Cumulative days on market: 2 days
- Date available: 05/26/2026
- Road surface type: Paved
Price history
| Date | Event | Price |
|---|---|---|
| 5/28/2026 | Pending sale | $1,266,732$417/sqft |
Source:  NorthstarMLS as distributed by MLS GRID #7080870 Report a problem NorthstarMLS as distributed by MLS GRID #7080870 Report a problem | ||
| 5/26/2026 | Sold | $1,266,732$417/sqft |
Source: NorthstarMLS as distributed by MLS GRID #7080870 Report a problem | ||
| 5/26/2026 | Listed for sale | $1,266,732+71.1%$417/sqft |
Source: NorthstarMLS as distributed by MLS GRID #7080870 Report a problem | ||
| 8/1/2022 | Sold | $740,454$244/sqft |
Source: Public Record Report a problem | ||
Public tax history
| Year | Property taxes | Tax assessment |
|---|---|---|
| 2025 | $1,353 +7.9% | $140,000 +2.9% |
| 2024 | $1,254 +141% | $136,000 |
| 2023 | $520 +200.2% | $136,000 +119.4% |
| 2022 | $173 | $62,000 |
Find assessor info on the county website
Neighborhood: 55011
Nearby homes
- $1,040,0005 bd3 ba3.8k sqft973 200th Ave NW, Oak Grove, MN 55011Sold

- $966,9813 bd2 ba2.1k sqft853 200th Ave NW, Oak Grove, MN 55011Sold
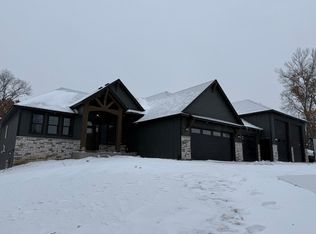
- $1,021,4004 bd4 ba4.3k sqft914 200th Ave NW, Oak Grove, MN 55011Sold
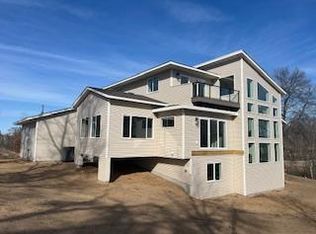
- $941,1345 bd4 ba3.9k sqft991 200th Ave NW, Oak Grove, MN 55011Pending

- $115,000-- bd-- ba-- sqft1021 200th Ave NW, Oak Grove, MN 55011Off Market
- $855,7163 bd3 ba3.5k sqft841 200th Ave NW, Oak Grove, MN 55011Sold
- $772,1502 bd3 ba1.9k sqft1012 200th Ave NW, Oak Grove, MN 55011Sold
- $438,1003 bd3 ba2.7k sqft20165 Cedar Dr NW, Oak Grove, MN 55011Off Market
Nearby schools
GreatSchools rating
- 8/10Cedar Creek Community SchoolGrades: K-5Distance: 2.3 mi
- 5/10St. Francis Middle SchoolGrades: 6-8Distance: 5.2 mi
- 8/10St. Francis High SchoolGrades: 9-12Distance: 5 mi
Get a cash offer in 3 minutes
Find out how much your home could sell for in as little as 3 minutes with a no-obligation cash offer.
Estimated market value
$1,266,600
Get a cash offer in 3 minutes
Find out how much your home could sell for in as little as 3 minutes with a no-obligation cash offer.
Estimated market value
$1,266,600
- Minnesota
- Anoka County
- Oak Grove
- 55011
- 929 200th Ave NW
Nearby cities
Nearby zip codes
Other Oak Grove Topics
