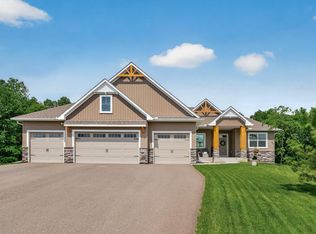
Welcome to Sharper Homes' latest model located in Cedar Creek Hills. This thoughtfully designed home features a blend of timeless elegance and modern decor. The main level boasts three bedrooms, three bathrooms, a vaulted four-season porch, and a walk-in pantry. The primary suite is a tranquil retreat. Downstairs, you'll find an inviting entertainment area with a game room, large family room, an exercize room, and one additional bedroom with a bathroom. The oversized 4 car garage is insulated and sheetrocked. Sharper Homes offers an exclusive selection of affordable executive lots set in this stunning acreage development. Choose from our beautiful plans, build on many of our off-MLS lots, have us help you locate the perfect lot or we can build on your own lot. Let us help you design the perfect custom home or make this beautiful home yours today!
Pending
$941,134
991 200th Ave NW, Oak Grove, MN 55011
5beds
3,945sqft
:
Get pre-qualified$5,839/mo
Single Family
Built in 2026
1.39 Acres Lot
$-- Zestimate®
$239/sqft
$-- HOA
What's special
- 472 days |
- 11 |
- 0 |
Zillow last checked:
Listing updated:
Listed by:
Chester Jones 612-518-3112,
Counselor Realty, Inc.,
Wendy Woods 763-221-3227
Source: NorthstarMLS as distributed by MLS GRID,MLS#: 6700971
Facts & features
Interior
Bedrooms & bathrooms
- Bedrooms: 5
- Bathrooms: 4
- Full bathrooms: 3
- 3/4 bathrooms: 1
Bedroom
- Level: Main
- Area: 225 Square Feet
- Dimensions: 15 x 15
Bedroom 2
- Level: Main
- Area: 143 Square Feet
- Dimensions: 13 x 11
Bedroom 3
- Level: Main
- Area: 132 Square Feet
- Dimensions: 12 x 11
Bedroom 4
- Level: Lower
- Area: 156 Square Feet
- Dimensions: 13x12
Bedroom 5
- Level: Lower
- Area: 156 Square Feet
- Dimensions: 13x12
Other
- Level: Lower
- Area: 285 Square Feet
- Dimensions: 19x15
Dining room
- Level: Main
- Area: 169 Square Feet
- Dimensions: 13 x 13
Exercise room
- Level: Lower
- Area: 247 Square Feet
- Dimensions: 19 x 13
Family room
- Level: Lower
- Area: 299 Square Feet
- Dimensions: 23x13
Great room
- Level: Main
- Area: 270 Square Feet
- Dimensions: 18x15
Kitchen
- Level: Main
- Area: 195 Square Feet
- Dimensions: 15x13
Media room
- Level: Lower
- Area: 216 Square Feet
- Dimensions: 18 x 12
Heating
- Forced Air, Fireplace(s)
Cooling
- Central Air
Appliances
- Included: Air-To-Air Exchanger, Cooktop, Dishwasher, Dryer, Microwave, Refrigerator, Stainless Steel Appliance(s), Wall Oven, Washer
- Laundry: Gas Dryer Hookup, Washer Hookup
Features
- Basement: Block,Daylight,Drain Tiled,Finished,Full,Sump Pump,Walk-Out Access
- Number of fireplaces: 2
- Fireplace features: Amusement Room, Family Room, Gas, Living Room, Stone
Interior area
- Total structure area: 4,332
- Total interior livable area: 3,945 sqft
- Finished area above ground: 2,166
- Finished area below ground: 1,779
Property
Parking
- Total spaces: 5
- Parking features: Attached, Asphalt, Garage Door Opener, Insulated Garage
- Attached garage spaces: 5
- Has uncovered spaces: Yes
- Details: Garage Door Height (8), Garage Door Width (18)
Accessibility
- Accessibility features: None
Features
- Levels: One
- Stories: 1
- Patio & porch: Porch
- Pool features: None
- Fencing: None
Lot
- Size: 1.39 Acres
- Features: Sod Included in Price, Tree Coverage - Medium
- Topography: Walkout,Wooded
Details
- Foundation area: 2166
- Parcel number: 233324410002
- Zoning description: Residential-Single Family
Construction
Type & style
- Home type: SingleFamily
- Property subtype: Single Family
Materials
- Block
- Roof: Age 8 Years or Less,Architectural Shingle,Asphalt,Pitched
Condition
- New construction: Yes
- Year built: 2026
Details
- Builder name: SHARPER HOMES INC
Utilities & green energy
- Electric: Circuit Breakers, 200+ Amp Service
- Gas: Natural Gas
- Sewer: Private Sewer
- Water: 4-Inch Submersible, Private, Well
- Utilities for property: Underground Utilities
Community & HOA
Community
- Subdivision: Cedar Creek Hills
HOA
- Has HOA: No
Location
- Region: Oak Grove
Financial & listing details
- Price per square foot: $239/sqft
- Tax assessed value: $115,000
- Annual tax amount: $1,317
- Date on market: 4/10/2025
- Cumulative days on market: 384 days
- Road surface type: Paved
Estimated market value
Not available
Estimated sales range
Not available
$4,635/mo
Price history
| Date | Event | Price |
|---|---|---|
| 3/30/2026 | Pending sale | $941,134$239/sqft |
Source:  NorthstarMLS as distributed by MLS GRID #6700971 Report a problem NorthstarMLS as distributed by MLS GRID #6700971 Report a problem | ||
| 5/8/2025 | Price change | $941,134+4.7%$239/sqft |
Source: NorthstarMLS as distributed by MLS GRID #6700971 Report a problem | ||
| 4/10/2025 | Listed for sale | $899,020-34.1%$228/sqft |
Source: NorthstarMLS as distributed by MLS GRID #6700971 Report a problem | ||
| 6/24/2022 | Sold | $1,364,336$346/sqft |
Source: Public Record Report a problem | ||
Public tax history
| Year | Property taxes | Tax assessment |
|---|---|---|
| 2025 | $1,005 +11.2% | $115,000 +13.9% |
| 2024 | $904 +140.7% | $101,000 +3.1% |
| 2023 | $375 +431.2% | $98,000 +119.2% |
| 2022 | $71 | $44,700 |
Find assessor info on the county website
Monthly payment
Est. payment
Payment breakdown
Explore the cost of this home by adjusting the details. Changes won't be saved.Climate risks
Neighborhood: 55011
Nearby schools
GreatSchools rating
- 8/10Cedar Creek Community SchoolGrades: K-5Distance: 2.4 mi
- 5/10St. Francis Middle SchoolGrades: 6-8Distance: 5.1 mi
- 8/10St. Francis High SchoolGrades: 9-12Distance: 5 mi
- $1,040,0005 bd3 ba3.8k sqft973 200th Ave NW, Oak Grove, MN 55011Sold

- $115,000-- bd-- ba-- sqft1021 200th Ave NW, Oak Grove, MN 55011Off Market
- $772,1502 bd3 ba1.9k sqft1012 200th Ave NW, Oak Grove, MN 55011Sold
- $1,266,7325 bd4 ba3k sqft929 200th Ave NW, Oak Grove, MN 55011Sold

- $1,021,4004 bd4 ba4.3k sqft914 200th Ave NW, Oak Grove, MN 55011Sold
- $839,0004 bd3 ba3.5k sqft982 200th Ave NW, Oak Grove, MN 55011Off Market
- $1,068,8004 bd2 ba2.1k sqft19981 Unity St NW, Oak Grove, MN 55011Off Market
- $978,8004 bd3 ba2.5k sqft20064 Unity St NW, Oak Grove, MN 55011Off Market
A local agent can set up tours, give advice and negotiate with sellers.
Similar homes
- $899,9005 bd3 ba3.4k sqft20718 Tamarack St NW, Oak Grove, MN 55011For Sale
 MLS ID #7109270, Kerby & Cristina Real Estate Experts, RE/MAX Results. NorthstarMLS as distributed by MLS GRID
 - $779,9004 bd3 ba2.1k sqft20011 Grouse St NW, Oak Grove, MN 55011For Sale
 MLS ID #7100886, Jennifer Wersal, eXp Realty. NorthstarMLS as distributed by MLS GRID
 - $899,9004 bd4 ba3k sqft19750 Alamo St, East Bethel, MN 55011New Construction
 MLS ID #7053135, Carson Hennen, Keller Williams Classic Realty. NorthstarMLS as distributed by MLS GRID
 - $889,0005 bd4 ba4.7k sqft23245 Itasca Ave N, Forest Lake, MN 55025For Sale
 MLS ID #7114652, Jamie Rooney, eXp Realty. NorthstarMLS as distributed by MLS GRID
 - $884,9005 bd4 ba3.5k sqft16822 Sycamore St NW, Andover, MN 55304For SaleMLS ID #7022750, Michael VanderLee, RE/MAX Results. NorthstarMLS as distributed by MLS GRID
- $975,0004 bd3 ba3.7k sqft16083 Brant St NE, Ham Lake, MN 55304For SaleMLS ID #7108756, Catherine Reller, Edina Realty, Inc.. NorthstarMLS as distributed by MLS GRID
- $924,9005 bd4 ba3.6k sqft4659 144th Ave NE, Ham Lake, MN 55304For SaleMLS ID #7091837, Joseph Weinzetl, SODL. NorthstarMLS as distributed by MLS GRID
- $799,9005 bd4 ba2.9k sqft22508 Thrush St, Bethel, MN 55005For SaleMLS ID #7090764, John M Arnold, First Impressions Home Group. NorthstarMLS as distributed by MLS GRID
- $950,0004 bd3 ba3.2k sqft15359 Quamba St NE, Ham Lake, MN 55304For SaleMLS ID #7070642, Bruno Simic, RE/MAX Results. NorthstarMLS as distributed by MLS GRID
- $849,9004 bd4 ba3.2k sqft4584 162nd Ln NW, Andover, MN 55304For SaleMLS ID #7081447, Elizabeth Sibet, eXp Realty. NorthstarMLS as distributed by MLS GRID
- $1,150,0004 bd3 ba4.2k sqft16782 Ward Lake Dr NW, Andover, MN 55304New ConstructionMLS ID #7107031, Michael VanderLee, RE/MAX Results. NorthstarMLS as distributed by MLS GRID
- $1,025,0004 bd3 ba3.7k sqft2480 154th Ln NE, Ham Lake, MN 55304For SaleMLS ID #7080185, Bruno Simic, RE/MAX Results. NorthstarMLS as distributed by MLS GRID
- $829,9004 bd3 ba2.5k sqft830 168th Ln NW, Andover, MN 55304For SaleMLS ID #7086170, Michael VanderLee, RE/MAX Results. NorthstarMLS as distributed by MLS GRID
- $984,9005 bd3 ba3.1k sqft4606 165th Ln NW, Andover, MN 55304For SaleMLS ID #7007366, Jacob R Olson, eXp Realty. NorthstarMLS as distributed by MLS GRID
- $849,9004 bd3 ba2.8k sqft16885 Inca St NW, Andover, MN 55304For SaleMLS ID #7089307, Kelsey Saldana, eXp Realty. NorthstarMLS as distributed by MLS GRID
- $920,0004 bd3 ba3.3k sqft16212 Tippecanoe St NE, Ham Lake, MN 55304New ConstructionMLS ID #7062739, Ashley Harrison, RE/MAX Results. NorthstarMLS as distributed by MLS GRID
- $825,0004 bd3 ba3.5k sqft1928 140th Ln NE, Ham Lake, MN 55304For SaleMLS ID #7080344, Kerby & Cristina Real Estate Experts, RE/MAX Results. NorthstarMLS as distributed by MLS GRID
- $750,0004 bd3 ba3.6k sqft527 138th Ln NE, Ham Lake, MN 55304For Sale By Owner
- $1,099,9005 bd4 ba3.9k sqft2490 179th Ave NE, Ham Lake, MN 55304New ConstructionMLS ID #7055044, Andrew C. Prasky, RE/MAX Advantage Plus. NorthstarMLS as distributed by MLS GRID
- $1,225,0004 bd3 ba4.4k sqft16479 Kiska St NE, Ham Lake, MN 55304For SaleMLS ID #7099580, Tim Hanschen, Real Broker, LLC. NorthstarMLS as distributed by MLS GRID
