Beautifully renovated custom 4 bed, 4 bath home on 2.37 usable acres with total wooded privacy. Spacious 26x42 outbuilding has 13ft garage door, network connectivity, built-in cabinets, gas availability, and room for a full-size RV, boat, or 5 vehicles with space to spare. Attached oversized 3-car garage is insulated and heated. Home features 9ft ceilings on main and lower levels, heated floors in basement bath and bar, surround sound theater system, and interior/exterior speakers. Outdoor amenities include a large concrete patio with built-in fire pit, irrigation system, and hot tub hookup.
Extensive updates include 3/4in hardwood floors on main and upper levels, all new trim, refinished/painted walls and ceilings, updated plumbing/electrical, CAT6 networking, hardwired security cameras, and automated exterior lighting (2022). New high-efficiency furnace, A/C, and whole-home humidifier (2023). Additional upgrades include granite and quartz countertops (2024), designer lighting, solid-core enameled doors and cabinetry, refinished windows, new carpet/stair refinishing (2025), new 85-gallon well pressure tank (2026), and much more!
Come experience this blend of modern living and calming natural landscape offering luxury, privacy, and effortless livability.
Active
Price cut: $25K (7/23)
$849,900
4584 162nd Ln NW, Andover, MN 55304
4beds
3,224sqft
Single Family
Built in 2002
2.37 Acres Lot
$839,500 Zestimate®
$264/sqft
$-- HOA
What's special
Hot tub hookupRefinished windowsAll new trimAutomated exterior lightingIrrigation systemDesigner lightingGranite and quartz countertops
- 143 days
- 397
- 40
Zillow last checked:
Listing updated:
Listed by:
Elizabeth Sibet 763-221-9397,
eXp Realty
Source: NorthstarMLS as distributed by MLS GRID,MLS#: 7081447
Facts & features
Interior
Bedrooms & bathrooms
- Bedrooms: 4
- Bathrooms: 4
- Full bathrooms: 2
- 3/4 bathrooms: 1
- 1/2 bathrooms: 1
Bedroom
- Level: Upper
- Area: 238 Square Feet
- Dimensions: 14x17
Bedroom 2
- Level: Upper
- Area: 156 Square Feet
- Dimensions: 13x12
Bedroom 3
- Level: Upper
- Area: 156 Square Feet
- Dimensions: 12x13
Bedroom 4
- Level: Lower
- Area: 168 Square Feet
- Dimensions: 12x14
Other
- Level: Lower
- Area: 192 Square Feet
- Dimensions: 12x16
Deck
- Level: Main
- Area: 320 Square Feet
- Dimensions: 16x20
Dining room
- Level: Main
- Area: 192 Square Feet
- Dimensions: 12x16
Family room
- Level: Lower
- Area: 308 Square Feet
- Dimensions: 22x14
Kitchen
- Level: Main
- Area: 176 Square Feet
- Dimensions: 16x11
Living room
- Level: Main
- Area: 256 Square Feet
- Dimensions: 16x16
Office
- Level: Main
- Area: 121 Square Feet
- Dimensions: 11x11
Patio
- Level: Main
- Area: 400 Square Feet
- Dimensions: 20x20
Heating
- Forced Air
Cooling
- Central Air
Appliances
- Included: Cooktop, Dishwasher, Dryer, Gas Water Heater, Microwave, Range, Refrigerator, Wall Oven, Washer, Water Softener Owned
- Laundry: Laundry Room, Main Level
Features
- Basement: Block,Daylight,Drain Tiled,Egress Window(s),Finished,Full
- Number of fireplaces: 1
- Fireplace features: Gas, Living Room
Interior area
- Total structure area: 3,264
- Total interior livable area: 3,224 sqft
- Finished area above ground: 2,144
- Finished area below ground: 1,080
Property
Parking
- Total spaces: 9
- Parking features: Attached, Detached Garage, Concrete, Garage Door Opener, Heated Garage, Insulated Garage, Multiple Garages
- Attached garage spaces: 9
- Has uncovered spaces: Yes
- Details: Garage Door Height (8)
Accessibility
- Accessibility features: None
Features
- Levels: Two
- Stories: 2
- Patio & porch: Composite Decking, Deck, Patio
- Fencing: None
Lot
- Size: 2.37 Acres
- Dimensions: 349 x 295
- Features: Tree Coverage - Heavy
Details
- Additional structures: Garage(s), Workshop
- Foundation area: 1080
- Parcel number: 183224240012
- Zoning description: Residential-Single Family
Construction
Type & style
- Home type: SingleFamily
- Property subtype: Single Family
Materials
- Block
- Roof: Asphalt
Condition
- New construction: No
- Year built: 2002
Utilities & green energy
- Electric: Circuit Breakers, 200+ Amp Service
- Gas: Natural Gas
- Sewer: Private Sewer
- Water: Private, Well
Community & HOA
Community
- Subdivision: Registered Land Surv 72 Tract
HOA
- Has HOA: No
Location
- Region: Andover
Financial & listing details
- Price per square foot: $264/sqft
- Tax assessed value: $658,300
- Annual tax amount: $6,928
- Date on market: 5/28/2026
- Cumulative days on market: 379 days
Estimated market value
$839,500
$798,000 - $881,000
$3,392/mo
Price history
| Date | Event | Price |
|---|---|---|
| 7/23/2026 | Price change | $849,900-2.9%$264/sqft |
Source:  NorthstarMLS as distributed by MLS GRID #7081447 Report a problem NorthstarMLS as distributed by MLS GRID #7081447 Report a problem | ||
| 5/28/2026 | Listed for sale | $874,900$271/sqft |
Source: NorthstarMLS as distributed by MLS GRID #7081447 Report a problem | ||
| 2/2/2026 | Listing removed | $874,900$271/sqft |
Source: eXp Realty #6742564 Report a problem | ||
| 6/20/2025 | Listed for sale | $874,900-2.7%$271/sqft |
Source: NorthstarMLS as distributed by MLS GRID #6742564 Report a problem | ||
| 6/20/2025 | Listing removed | $899,000$279/sqft |
Source: NorthstarMLS as distributed by MLS GRID #6705417 Report a problem | ||
| 4/18/2025 | Listed for sale | $899,000+36.2%$279/sqft |
Source: NorthstarMLS as distributed by MLS GRID #6705417 Report a problem | ||
| 11/18/2021 | Sold | $660,000+10%$205/sqft |
Source: NorthstarMLS as distributed by MLS GRID #6103803 Report a problem | ||
| 10/4/2021 | Pending sale | $600,000$186/sqft |
Source: NorthstarMLS as distributed by MLS GRID #6103803 Report a problem | ||
| 10/1/2021 | Listed for sale | $600,000+14.3%$186/sqft |
Source: NorthstarMLS as distributed by MLS GRID #6103803 Report a problem | ||
| 10/26/2018 | Listing removed | $525,000$163/sqft |
Source: Edina Realty, Inc., a Berkshire Hathaway affiliate #4958000 Report a problem | ||
| 5/24/2018 | Listed for sale | $525,000+556.3%$163/sqft |
Source: Edina Realty, Inc., a Berkshire Hathaway affiliate #4958000 Report a problem | ||
| 5/24/2002 | Sold | $80,000$25/sqft |
Source: Public Record Report a problem | ||
Public tax history
| Year | Property taxes | Tax assessment |
|---|---|---|
| 2025 | $6,686 +11.6% | $658,300 +4% |
| 2024 | $5,993 +0.9% | $633,100 +2.6% |
| 2023 | $5,940 +9.1% | $617,100 -0.8% |
| 2022 | $5,446 +3.3% | $622,300 +22% |
| 2021 | $5,274 -3.8% | $510,200 +5.4% |
| 2019 | $5,483 +2.6% | $484,200 +4.8% |
| 2018 | $5,345 +0.1% | $461,900 +2.2% |
| 2017 | $5,342 +7.4% | $451,900 +24.2% |
| 2016 | $4,972 +10.7% | $363,800 |
| 2015 | $4,491 +4.5% | $363,800 +12.5% |
| 2014 | $4,296 -6.3% | $323,400 |
| 2013 | $4,583 -0.6% | -- |
| 2012 | $4,609 +5.8% | -- |
| 2011 | $4,356 -5.1% | -- |
| 2010 | $4,590 +3.2% | -- |
| 2008 | $4,450 +16.4% | -- |
| 2007 | $3,824 +9.2% | -- |
| 2006 | $3,503 +14% | -- |
| 2005 | $3,071 +15.1% | -- |
| 2004 | $2,668 +1478.1% | -- |
| 2003 | $169 +24.5% | -- |
| 2002 | $136 -14.5% | -- |
| 2001 | $159 | -- |
Find assessor info on the county website
Monthly payment
Est. payment
Payment breakdown
Explore the cost of this home by adjusting the details. Changes won't be saved.Climate risks
Neighborhood: 55304

Similar homes
- $749,9004 bd4 ba2.7k sqft17424 Staples St NE, Ham Lake, MN 55304For Sale
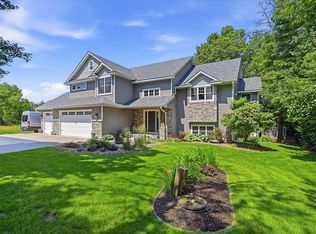
 MLS ID #7150941, Mark C. Fearing, Coldwell Banker Realty. NorthstarMLS as distributed by MLS GRID
 - $829,9004 bd3 ba2.5k sqft830 168th Ln NW, Andover, MN 55304For Sale
 MLS ID #7086170, Michael VanderLee, RE/MAX Results. NorthstarMLS as distributed by MLS GRID
 - $499,9004 bd2 ba2.1k sqft17611 Orchid St NW, Andover, MN 55304For Sale
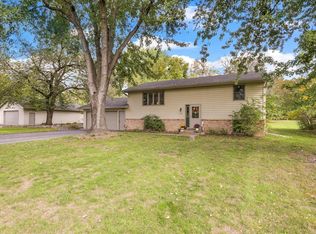 MLS ID #7156756, Paul W Busselman, RE/MAX Preferred. NorthstarMLS as distributed by MLS GRID
 - $865,9004 bd4 ba4.4k sqft16220 Turnberry Turn NW, Ramsey, MN 55303For Sale
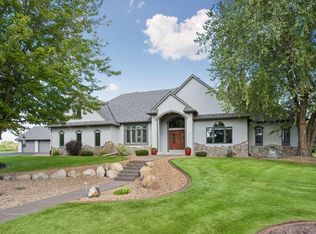 MLS ID #7125165, The Monson and Larson Group, RE/MAX Results. NorthstarMLS as distributed by MLS GRID
 - $624,9004 bd4 ba3.4k sqft2548 153rd Ln NW, Andover, MN 55304For SaleMLS ID #7034666, Terri Rezac, Realty ONE Group Choice. NorthstarMLS as distributed by MLS GRID
- $439,0004 bd3 ba1.9k sqft4153 146th Ave NW, Andover, MN 55304For SaleMLS ID #7161397, Rob Paulno, Elite Realty Minnesota. NorthstarMLS as distributed by MLS GRID
- $884,9005 bd4 ba3.5k sqft16822 Sycamore St NW, Andover, MN 55304For SaleMLS ID #7022750, Michael VanderLee, RE/MAX Results. NorthstarMLS as distributed by MLS GRID
- $800,0004 bd3 ba2.5k sqft20648 Tamarack St NW, Oak Grove, MN 55011New ConstructionMLS ID #7161647, Michael VanderLee, RE/MAX Results. NorthstarMLS as distributed by MLS GRID
- $649,9004 bd3 ba3k sqft6438 Riverdale Dr NW, Ramsey, MN 55303For SaleMLS ID #7146457, Peter Smothers, Red Key Realty. NorthstarMLS as distributed by MLS GRID
- $640,0004 bd4 ba3.7k sqft14235 Isanti St NE, Ham Lake, MN 55304For SaleMLS ID #7083781, Gregory Hiniker, Realty Inc. NorthstarMLS as distributed by MLS GRID
- $850,0004 bd4 ba4.2k sqft15842 57th Pl N, Plymouth, MN 55446For SaleMLS ID #7138217, David R Bialke, Keller Williams Realty Integrity Lakes. NorthstarMLS as distributed by MLS GRID
- $899,9005 bd5 ba3.8k sqft19805 Olde Sturbridge Rd, Hamel, MN 55340For SaleMLS ID #7147599, Keith Allen Taylor, ERA Prospera Real Estate. NorthstarMLS as distributed by MLS GRID
- $529,9005 bd4 ba3.5k sqft5830 157th Ln NW, Ramsey, MN 55303For SaleMLS ID #7095132, Andrew C. Prasky, RE/MAX Advantage Plus. NorthstarMLS as distributed by MLS GRID
- $699,9004 bd3 ba2.5k sqft2080 151st Ave NW, Andover, MN 55304New ConstructionMLS ID #6791345, Fredrick M Moyer, RE/MAX Results. NorthstarMLS as distributed by MLS GRID
- $625,0005 bd4 ba3.7k sqft13345 54th Ave N, Plymouth, MN 55442For SaleMLS ID #7159753, Regan Y Englund, Keller Williams Classic Rlty NW. NorthstarMLS as distributed by MLS GRID
- $599,9004 bd3 ba2.9k sqft19010 Albatross St NW, Oak Grove, MN 55011For SaleMLS ID #7103967, Chris North, Prandium Group Real Estate. NorthstarMLS as distributed by MLS GRID
- $1,150,0004 bd3 ba4.2k sqft16782 Ward Lake Dr NW, Andover, MN 55304New ConstructionMLS ID #7133612, Michael VanderLee, RE/MAX Results. NorthstarMLS as distributed by MLS GRID
- $875,0006 bd4 ba4.8k sqft6502 Sunset Trl, Loretto, MN 55357For SaleMLS ID #7115832, Trent Shipley, Keller Williams Integrity NW. NorthstarMLS as distributed by MLS GRID
- $775,0004 bd4 ba2.9k sqft23120 Garrison Rd, Hamel, MN 55340For SaleMLS ID #7106963, Emily Brandt, Edina Realty, Inc.. NorthstarMLS as distributed by MLS GRID
- $739,9003 bd3 ba3.3k sqft12369 95th St NE, Otsego, MN 55330For SaleMLS ID #7107292, Lance A Lindstrom, Life and Liberty Real Estate. NorthstarMLS as distributed by MLS GRID
