Skip main navigation
Sold for $435,000
  • $435,000

    929 Cedar Grove Dr, Tipp City, OH 45371

    4beds
    2,908sqft
    Single Family Residence
    Built in 2018
    9,016 Square Feet Lot
    $443,700 Zestimate®
    $150/sqft
    $2,947 Estimated rent

    Home value

    $443,700

    $351,000 - $563,000

    $2,947/mo

    Zestimate® history
    Loading
    Loading...

    Owner options

    List your home for rent

    $2,947/mo

    Rent Zestimate®

    Find your next renter with Zillow Rental Manager. Plus, with online applications, you can quickly screen prospective tenants – for free.

    Learn more

    $2,947/mo

    Rent Zestimate®

    Refinance and save

    $3,313/mo

    Est. payment

    Refinancing to a lower rate could help reduce your monthly payments and save thousands over the life of the loan.

    See today's rates

    $3,313/mo

    Est. payment

    Explore your selling options

    Work with a Zillow partner agent

    Leverage their expertise and Zillow's premium Showcase listings to get your home seen by more buyers.

    Get started

    List with your own agent

    Get your home in front of millions of buyers by listing it on Zillow.

    Learn how to do it

    Sell it yourself

    Take full control of how buyers see your home on Zillow by listing For Sale by Owner (FSBO).

    List your home

    What's special

    Fully fenced yardSerene settingExceptional privacyOpen-concept layoutFully finished basementFlex roomExtremely large primary suite
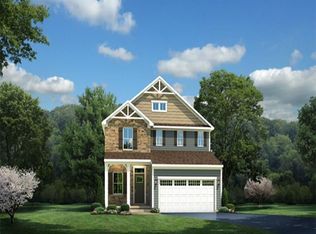
    Welcome home to this beautifully designed property offering the perfect blend of style, space, and privacy. The first floor features durable LVT flooring and an open-concept layout ideal for both everyday living and entertaining. From the moment you walk into the door you realize this home gives you space with a flex room that could be an office, library or formal living room. The gourmet kitchen is the heart of the home, complete with an oversized quartz island, gas stove, and ample cabinetry, all flowing seamlessly into the spacious living area highlighted by a stunning stone gas fireplace. Upstairs, you’ll find generously sized bedrooms, including an extremely large primary suite designed as a true retreat. The luxurious en-suite bath boasts double sinks, a walk-in shower with dual shower heads and built-in seat, and an expansive walk-in closet. The fully finished basement adds even more living space and includes a full bathroom—perfect for guests, recreation, or a home office. An ample separate space for storage in addition to the finished living space in the basement allows you to store anything you would want; whether it be extra furniture items, kids art projects throughout the years or holiday decorations. Step outside to enjoy the large deck with gazebo overlooking a fully fenced yard. With no rear neighbors and peaceful pond views, the backyard offers exceptional privacy and a serene setting. As an added bonus, the builder warranty transfers to the new owner, providing additional peace of mind. This home truly checks every box—modern upgrades, functional space, and a private, scenic setting.

    Zillow last checked:

    Listing updated:

    Listed by:

    Amanda Wilson (866)212-4991,

    eXp Realty

    Bought with:

    Boyd Warner, 2004002120

    eXp Realty

    Source: DABR MLS,MLS#: 953345MLS LogoOriginating MLS: Dayton Area Board of REALTORS

    Facts & features

    Interior

    Bedrooms & bathrooms
    • Bedrooms: 4
    • Bathrooms: 4
    • Full bathrooms: 3
    • 1/2 bathrooms: 1
    • Main level bathrooms: 1
    Primary bedroom
    • Level: Second
    • Dimensions: 14 x 15
    Bedroom
    • Level: Second
    • Dimensions: 10 x 11
    Bedroom
    • Level: Second
    • Dimensions: 13 x 12
    Bedroom
    • Level: Second
    • Dimensions: 13 x 11
    Dining room
    • Level: Main
    • Dimensions: 15 x 9
    Entry foyer
    • Level: Main
    • Dimensions: 4 x 12
    Kitchen
    • Level: Main
    • Dimensions: 16 x 15
    Living room
    • Level: Main
    • Dimensions: 17 x 16
    Office
    • Level: Main
    • Dimensions: 9 x 12
    Recreation
    • Level: Basement
    • Dimensions: 31 x 18
    Utility room
    • Level: Basement
    • Dimensions: 31 x 17
    Heating
    • Forced Air
    Cooling
    • Central Air
    Features
    • Basement: Full,Finished
    • Number of fireplaces: 1
    • Fireplace features: One, Gas
    Interior area
    • Total structure area: 2,908
    • Total interior livable area: 2,908 sqft

    Property

    Parking
    • Total spaces: 2
    • Parking features: Attached, Garage, Two Car Garage
    • Attached garage spaces: 2
    Features
    • Levels: Two
    • Stories: 2
    Lot
    • Size: 9,016 Square Feet
    • Dimensions: 76 x 130
    Details
    • Parcel number: G15024398
    • Zoning: Residential
    • Zoning description: Residential

    Construction

    Type & style
    • Home type: SingleFamily
    • Architectural style: Colonial
    • Property subtype: Single Family Residence
    Materials
    • Fiber Cement, Stone
    Condition
    • Year built: 2018

    Community & HOA

    Community
    • Subdivision: Cedar Grove Ph 1
    HOA
    • Has HOA: Yes
    • HOA fee: $600 annually
    Location
    • Region: Tipp City

    Financial & listing details

    • Price per square foot: $150/sqft
    • Tax assessed value: $408,000
    • Annual tax amount: $5,963
    • Date on market: 3/5/2026
    • Listing terms: Conventional,FHA,VA Loan

    Price history

    DateEventPrice
    4/24/2026Sold$435,000$150/sqft
    Source: DABR MLS #953345 Report a problem
    3/9/2026Pending sale$435,000$150/sqft
    Source: DABR MLS #953345 Report a problem
    3/5/2026Listed for sale$435,000+7.4%$150/sqft
    Source: DABR MLS #953345 Report a problem
    5/30/2024Sold$405,000$139/sqft
    Source: DABR MLS #907032 Report a problem
    3/25/2024Pending sale$405,000$139/sqft
    Source: DABR MLS #907032 Report a problem
    3/22/2024Listed for sale$405,000+37.3%$139/sqft
    Source: DABR MLS #907032 Report a problem
    11/24/2020Sold$295,000-4.8%$101/sqft
    Source: Public Record Report a problem
    9/15/2020Pending sale$309,900$107/sqft
    Source: BHHS Professional Realty #824519 Report a problem
    8/25/2020Price change$309,900+3.3%$107/sqft
    Source: BHHS Professional Realty #824519 Report a problem
    6/24/2020Price change$299,900-2.9%$103/sqft
    Source: Owner Report a problem
    6/10/2020Price change$308,900-0.3%$106/sqft
    Source: Owner Report a problem
    5/23/2020Price change$309,900-1.6%$107/sqft
    Source: Owner Report a problem
    5/13/2020Price change$315,000-1.6%$108/sqft
    Source: RE/MAX Victory #813060 Report a problem
    4/18/2020Price change$320,000-1.5%$110/sqft
    Source: RE/MAX Victory #813060 Report a problem
    3/23/2020Listed for sale$325,000+16.1%$112/sqft
    Source: RE/MAX Victory #813060 Report a problem
    11/1/2018Sold$280,000+409.1%$96/sqft
    Source: Public Record Report a problem
    7/19/2018Sold$55,000-83.3%$19/sqft
    Source: Public Record Report a problem
    4/3/2018Listing removed$329,570$113/sqft
    Source: HER Realtors #759536 Report a problem
    3/30/2018Listed for sale$329,570$113/sqft
    Source: HER Realtors #759536 Report a problem

    Public tax history

    YearProperty taxesTax assessment
    2025$5,963 +3%$142,800 +22.7%
    2024$5,792 +14.7%$116,350
    2023$5,049 -4.4%$116,350
    2022$5,279 +4.3%$116,350 +15%
    2021$5,061 -1.2%$101,150
    2020$5,124 -0.9%$101,150
    2019$5,170 +442%$101,150 +494.7%
    2018$954 +2190.8%$17,010 +2198.6%
    2017$42 -95%$740 -95.2%
    2016$834 $15,300
    Find assessor info on the county website

    Neighborhood: 45371

    Nearby schools

    GreatSchools rating
    Schools provided by the listing agent
    • District: Tipp City

    Source: DABR MLS. This data may not be complete. We recommend contacting the local school district to confirm school assignments for this home.

    Get a cash offer in 3 minutes
    Find out how much your home could sell for in as little as 3 minutes with a no-obligation cash offer.
    Estimated market value
    $443,700
    Get a cash offer in 3 minutes
    Find out how much your home could sell for in as little as 3 minutes with a no-obligation cash offer.
    Estimated market value
    $443,700