Skip main navigation
Sold for $1,289,000
  • $1,289,000

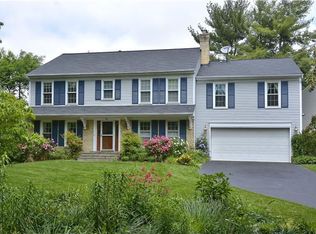
    929 Farm Haven Dr, Rockville, MD 20852

    6beds
    3,028sqft
    Single Family Residence
    Built in 1979
    9,460 Square Feet Lot
    $1,293,000 Zestimate®
    $426/sqft
    $5,870 Estimated rent

    Home value

    $1,293,000

    $1.23M - $1.36M

    $5,870/mo

    Zestimate® history
    Loading
    Loading...

    Owner options

    List your home for rent

    $5,870/mo

    Rent Zestimate®

    Find your next renter with Zillow Rental Manager. Plus, with online applications, you can quickly screen prospective tenants – for free.

    Learn more

    $5,870/mo

    Rent Zestimate®

    Refinance and save

    $7,998/mo

    Est. payment

    Refinancing to a lower rate could help reduce your monthly payments and save thousands over the life of the loan.

    See today's rates

    $7,998/mo

    Est. payment

    Explore your selling options

    Work with a Zillow partner agent

    Leverage their expertise and Zillow's premium Showcase listings to get your home seen by more buyers.

    Get started

    List with your own agent

    Get your home in front of millions of buyers by listing it on Zillow.

    Learn how to do it

    Sell it yourself

    Take full control of how buyers see your home on Zillow by listing For Sale by Owner (FSBO).

    List your home

    What's special

    Multi-tiered backyardBeautifully renovated bathroomsCustom built-insAmple storageNewly installed hot tubCustom closetsLaundry room
    Don’t miss this “Contemporary Castle”—a truly one-of-a-kind reimagining in the sought-after North Farm neighborhood of Rockville. Thoughtfully expanded and expertly renovated, this five-bedroom, four-and-a-half-bath, four-level residence lives like a private retreat. Inside, the main level showcases a light-filled living room with soaring cathedral ceilings, a spacious dining area, and an updated kitchen with abundant workspace and storage. Just a few steps down, a sunlit family room with fireplace, powder room, and an oversized bonus room with its own private entrance offer exceptional flexibility—ideal as an in-law suite, home gym, or playroom. Tucked away for ultimate privacy, the main-level primary suite addition is a true sanctuary, complete with custom built-ins and a spa-inspired bath featuring a double vanity and oversized shower. Upstairs, three additional bedrooms are complemented by two beautifully renovated bathrooms and custom closets. The lower level includes a fifth bedroom or recreation space with en-suite bath, a laundry room, ample storage, and a versatile flex room—perfect for a studio, yoga space, or hobbies. Step outside from multiple points of the home to discover a true outdoor oasis. The multi-tiered backyard features a partially covered deck with built-in heaters and garden lighting, a newly installed hot tub, and a lower patio with fire pit, all surrounded by thoughtfully designed landscaping and hardscaping—perfect for both everyday living and unforgettable entertaining.

    Zillow last checked:

    Listing updated:

    Listed by:

    Deirdre Lofft 571-213-5056,

    Compass

    Bought with:

    Susan VERNER, 649475

    Long & Foster Real Estate, Inc.

    Source: Bright MLS,MLS#: MDMC2223218MLS Logo

    Facts & features

    Interior

    Bedrooms & bathrooms
    • Bedrooms: 6
    • Bathrooms: 5
    • Full bathrooms: 4
    • 1/2 bathrooms: 1
    • Main level bathrooms: 2
    • Main level bedrooms: 2
    Basement
    • Area: 756
    Heating
    • Central, Natural Gas
    Cooling
    • Other, Electric
    Appliances
    • Included: Gas Water Heater
    Features
    • Basement: Connecting Stairway,Partial
    • Number of fireplaces: 1
    Interior area
    • Total structure area: 3,084
    • Total interior livable area: 3,028 sqft
    • Finished area above ground: 2,328
    • Finished area below ground: 700

    Property

    Parking
    • Parking features: Driveway
    • Has uncovered spaces: Yes
    Accessibility
    • Accessibility features: Accessible Entrance
    Features
    • Levels: Four
    • Stories: 4
    • Pool features: Community
    Lot
    • Size: 9,460 Square Feet
    Details
    • Additional structures: Above Grade, Below Grade
    • Parcel number: 160401852034
    • Zoning: R90
    • Special conditions: Standard

    Construction

    Type & style
    • Home type: SingleFamily
    • Architectural style: Contemporary
    • Property subtype: Single Family Residence
    Materials
    • Brick
    • Foundation: Slab
    Condition
    • New construction: No
    • Year built: 1979

    Utilities & green energy

    • Sewer: Public Sewer
    • Water: Public

    Community & HOA

    Community
    • Subdivision: North Farm
    HOA
    • Has HOA: Yes
    • HOA fee: $125 annually
    Location
    • Region: Rockville
    • Municipality: City of Rockville

    Financial & listing details

    • Price per square foot: $426/sqft
    • Tax assessed value: $959,400
    • Annual tax amount: $12,775
    • Date on market: 3/25/2026
    • Listing agreement: Exclusive Agency
    • Ownership: Fee Simple

    Price history

    DateEventPrice
    4/30/2026Sold$1,289,000$426/sqft
    Source: Bright MLS #MDMC2223218 Report a problem
    3/31/2026Contingent$1,289,000$426/sqft
    Source: Bright MLS #MDMC2223218 Report a problem
    3/25/2026Listed for sale$1,289,000-4.4%$426/sqft
    Source: Bright MLS #MDMC2223218 Report a problem
    10/30/2025Listing removed$1,349,000$446/sqft
    Source: Bright MLS #MDMC2191420 Report a problem
    9/19/2025Price change$1,349,000-3.3%$446/sqft
    Source: Bright MLS #MDMC2191420 Report a problem
    8/6/2025Listed for sale$1,395,000+56.7%$461/sqft
    Source: Bright MLS #MDMC2191420 Report a problem
    6/29/2025Listing removed$7,500$2/sqft
    Source: Zillow Rentals Report a problem
    6/19/2025Listed for rent$7,500$2/sqft
    Source: Zillow Rentals Report a problem
    3/24/2021Listing removed--
    Source: Owner Report a problem
    6/2/2018Listing removed$890,000$294/sqft
    Source: Owner Report a problem
    5/18/2018Listed for sale$890,000+23.8%$294/sqft
    Source: Owner Report a problem
    4/3/2018Sold$719,000$237/sqft
    Source: Public Record Report a problem

    Public tax history

    YearProperty taxesTax assessment
    2025$12,083 +8.2%$899,000 +7.2%
    2024$11,165 +3.8%$838,600 +3.3%
    2023$10,759 +6.3%$811,667 +3.4%
    2022$10,120 +3.1%$784,733 +3.6%
    2021$9,817 +1%$757,800 +0.7%
    2020$9,720 +1.1%$752,567 +1.4%
    2019$9,615 -0.5%$742,100
    2018$9,667 +0.1%$742,100 +2.1%
    2017$9,654 +23.9%$726,667 +2.2%
    2016$7,789 $711,233 +2.2%
    2015$7,789 $695,800 +2%
    2014$7,789 $682,267 +2%
    2013-- $668,733 +2.1%
    2012-- $655,200
    2011-- $655,200
    2010-- $655,200 -8.1%
    2009-- $713,030 +10.6%
    2008-- $644,546 +11.9%
    2007-- $576,063 +13.5%
    2006-- $507,580 +11.5%
    2005-- $455,120 +13%
    2004-- $402,660 +15%
    2003-- $350,200 +0%
    2002-- $350,190
    2001-- $350,190
    Find assessor info on the county website

    Neighborhood: North Farm

    Nearby schools

    GreatSchools rating
    Schools provided by the listing agent
    • Elementary: Farmland
    • Middle: Tilden
    • High: Walter Johnson
    • District: Montgomery County Public Schools

    Source: Bright MLS. This data may not be complete. We recommend contacting the local school district to confirm school assignments for this home.

    Get a cash offer in 3 minutes
    Find out how much your home could sell for in as little as 3 minutes with a no-obligation cash offer.
    Estimated market value
    $1,293,000
    Get a cash offer in 3 minutes
    Find out how much your home could sell for in as little as 3 minutes with a no-obligation cash offer.
    Estimated market value
    $1,293,000