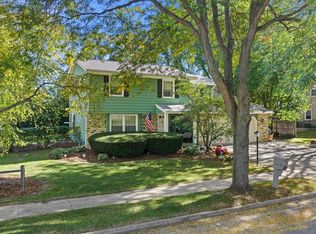
Welcome to this beautifully updated tri-level home nestled in a convenient suburban Waukesha neighborhood. Offering 3 bedrooms and 2 full baths, this inviting home blends comfort, style, and functionality. Numerous updates provide peace of mind, including a newer kitchen, furnace, windows, and roof. The thoughtfully designed layout offers plenty of space for everyday living and entertaining. Step outside to discover a wonderfully private backyard--an ideal retreat for relaxing, hosting friends, or enjoying warm Wisconsin evenings. Conveniently located near shopping, dining, parks, schools, and walking paths, this home offers the perfect combination of modern updates, privacy, and convenience.
Contingent
$399,900
929 Howard STREET, Waukesha, WI 53188
3beds
1,936sqft
Single Family Residence
Built in 1985
10,018 Square Feet Lot
$-- Zestimate®
$207/sqft
$-- HOA
What's special
Beautifully updated tri-level homeThoughtfully designed layoutNewer kitchenWonderfully private backyard
- 16 days
- 652
- 66
Zillow last checked:
Listing updated:
Listed by:
Hannah Kruis 262-506-8695,
Summit Realty
Source: WIREX MLS,MLS#: 1984371 Originating MLS: Metro MLS
Facts & features
Interior
Bedrooms & bathrooms
- Bedrooms: 3
- Bathrooms: 2
- Full bathrooms: 2
Primary bedroom
- Level: Upper
- Area: 154
- Dimensions: 11 x 14
Bedroom 2
- Level: Upper
- Area: 100
- Dimensions: 10 x 10
Bedroom 3
- Level: Upper
- Area: 110
- Dimensions: 10 x 11
Bathroom
- Features: Tub Only, Ceramic Tile, Dual Entry Off Master Bedroom, Master Bedroom Bath: Tub/Shower Combo, Master Bedroom Bath, Shower Stall
Dining room
- Level: Main
- Area: 144
- Dimensions: 12 x 12
Family room
- Level: Lower
- Area: 392
- Dimensions: 28 x 14
Kitchen
- Level: Main
- Area: 108
- Dimensions: 12 x 9
Living room
- Level: Main
- Area: 228
- Dimensions: 19 x 12
Heating
- Natural Gas, Forced Air
Cooling
- Central Air
Appliances
- Included: Dishwasher, Disposal, Dryer, Oven, Range, Refrigerator, Washer
Features
- Pantry, Cathedral/vaulted ceiling
- Basement: Finished,Full,Partial,Walk-Out Access
Interior area
- Total structure area: 1,936
- Total interior livable area: 1,936 sqft
Property
Parking
- Total spaces: 2.5
- Parking features: Basement Access, Garage Door Opener, Attached, 2 Car, 1 Space
- Attached garage spaces: 2.5
Features
- Levels: Tri-Level
- Patio & porch: Patio
- Has spa: Yes
- Spa features: Private
- Fencing: Fenced Yard
Lot
- Size: 10,018 Square Feet
- Features: Sidewalks
Details
- Additional structures: Garden Shed
- Parcel number: 2911330123
- Zoning: res
Construction
Type & style
- Home type: SingleFamily
- Architectural style: Contemporary
- Property subtype: Single Family Residence
Materials
- Vinyl Siding
Condition
- 21+ Years
- New construction: No
- Year built: 1985
Utilities & green energy
- Sewer: Public Sewer
- Water: Public
- Utilities for property: Cable Available
Community & HOA
Location
- Region: Waukesha
- Municipality: Waukesha
Financial & listing details
- Price per square foot: $207/sqft
- Tax assessed value: $320,948
- Annual tax amount: $4,177
- Date on market: 10/10/2026
- Inclusions: Refrigerator, Oven, Dishwasher, Disposal, Washer, Dryer Work Bench In Garage, Hot Tub, Shed
- Exclusions: Sellers Personal Property, Shelves In Living Room, Shoes Holder In Lr, Shelves In Bedroom 3, Cuckoo Clock In Kitchen, Arlo Cameras
Estimated market value
Not available
Estimated sales range
Not available
$2,530/mo
Price history
| Date | Event | Price |
|---|---|---|
| 10/14/2026 | Contingent | $399,900$207/sqft |
Source:  WIREX MLS #1984371 Report a problem | ||
| 10/10/2026 | Listed for sale | $399,900$207/sqft |
Source: WIREX MLS #1984371 Report a problem | ||
| 9/27/2026 | Contingent | $399,900$207/sqft |
Source: WIREX MLS #1981838 Report a problem | ||
| 9/24/2026 | Listed for sale | $399,900+135.2%$207/sqft |
Source: WIREX MLS #1981838 Report a problem | ||
| 3/9/2017 | Listing removed | $170,000$88/sqft |
Source: Coldwell Banker Homesale Realty #1510999 Report a problem | ||
| 2/3/2017 | Pending sale | $170,000$88/sqft |
Source: Coldwell Banker Homesale Realty #1510999 Report a problem | ||
| 1/25/2017 | Listed for sale | $170,000-22.8%$88/sqft |
Source: Coldwell Banker Homesale Realty #1510999 Report a problem | ||
| 1/6/2017 | Sold | $220,300+0.2%$114/sqft |
Source: Public Record Report a problem | ||
| 7/11/2007 | Sold | $219,900-18.3%$114/sqft |
Source: Public Record Report a problem | ||
| 2/17/2007 | Listed for sale | $269,000$139/sqft |
Source: Owner Report a problem | ||
Public tax history
| Year | Property taxes | Tax assessment |
|---|---|---|
| 2025 | $4,017 -18.2% | $312,700 -5.5% |
| 2024 | $4,909 -1.1% | $331,000 |
| 2023 | $4,962 +10.5% | $331,000 +46.3% |
| 2022 | $4,489 -2.9% | $226,200 |
| 2021 | $4,622 +4.7% | $226,200 |
| 2020 | $4,415 +2.6% | $226,200 |
| 2019 | $4,302 -4.4% | $226,200 +6% |
| 2018 | $4,501 +0.8% | $213,400 |
| 2017 | $4,463 +14.4% | $213,400 +8% |
| 2015 | $3,902 +2.3% | $197,600 +4% |
| 2014 | $3,815 -2.4% | $190,000 |
| 2013 | $3,907 -4% | $190,000 -6% |
| 2012 | $4,069 -1.7% | $202,100 |
| 2011 | $4,140 0% | $202,100 -5% |
| 2010 | $4,140 | $212,700 |
| 2009 | -- | $212,700 +3.8% |
| 2008 | -- | $204,900 |
| 2006 | -- | $204,900 |
| 2005 | -- | $204,900 +32.1% |
| 2004 | -- | $155,100 |
| 2003 | -- | $155,100 |
| 2002 | -- | $155,100 +8% |
| 2001 | -- | $143,600 |
| 2000 | -- | $143,600 |
Find assessor info on the county website
Monthly payment
Est. payment
Payment breakdown
Explore the cost of this home by adjusting the details. Changes won't be saved.Climate risks
Neighborhood: 53188
Nearby schools
Schools provided by the listing agent
- District: Waukesha
Source: WIREX MLS. This data may not be complete. We recommend contacting the local school district to confirm school assignments for this home.

Similar homes
- $422,0004 bd3 ba2.3k sqft1001 Canterbury LANE, Waukesha, WI 53188Active
 MLS ID #1983900, Kimberly Stark. WIREX MLS
- $449,9003 bd2 ba1.6k sqft2116 Harris Highland DRIVE, Waukesha, WI 53188Active
 MLS ID #1982966, Rose Garcia. WIREX MLS
- $429,9004 bd2 ba1.8k sqft2721 Minot LANE, Waukesha, WI 53188Active
 MLS ID #1984527, Amy Draskovich. WIREX MLS
- $415,0003 bd2 ba2.4k sqft1860 Haymarket ROAD, Waukesha, WI 53189Active
 MLS ID #1985942, Sara Papp. WIREX MLS
