Skip main navigation
Sold for $900,000
  • $900,000

    929 N Lafayette Street, Denver, CO 80218

    3beds
    2,550sqft
    Single Family Residence
    Built in 1904
    4,166 Square Feet Lot
    $892,700 Zestimate®
    $353/sqft
    $3,484 Estimated rent

    Home value

    $892,700

    $839,000 - $946,000

    $3,484/mo

    Zestimate® history
    Loading
    Loading...

    Owner options

    List your home for rent

    $3,484/mo

    Rent Zestimate®

    Find your next renter with Zillow Rental Manager. Plus, with online applications, you can quickly screen prospective tenants – for free.

    Learn more

    $3,484/mo

    Rent Zestimate®

    Refinance and save

    $5,200/mo

    Est. payment

    Refinancing to a lower rate could help reduce your monthly payments and save thousands over the life of the loan.

    See today's rates

    $5,200/mo

    Est. payment

    Explore your selling options

    Work with a Zillow partner agent

    Leverage their expertise and Zillow's premium Showcase listings to get your home seen by more buyers.

    Get started

    List with your own agent

    Get your home in front of millions of buyers by listing it on Zillow.

    Learn how to do it

    Sell it yourself

    Take full control of how buyers see your home on Zillow by listing For Sale by Owner (FSBO).

    List your home

    What's special

    Classic architectureOriginal woodworkLush professional landscapingNew exterior paintWarm welcoming layoutNewly painted interior
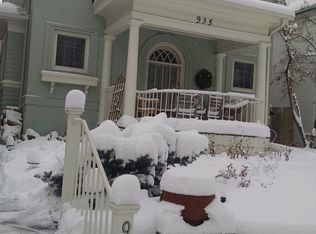
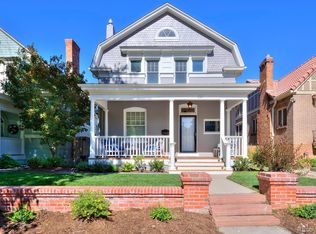
    Timeless charm meets modern comfort in this beautiful historic Denver Square located in the heart of the Cheesman Park Neighborhood. From the moment you arrive, the home’s classic architecture, new exterior paint, and lush professional landscaping set the tone for something truly special. Step inside to find a newly painted interior with original woodwork, beautifully maintained trim, and a warm, welcoming layout highlighted by a gorgeous fireplace with gas insert in the living room for cozy evenings. The bright, enclosed three-season front porch is the perfect spot for morning coffee, plant lovers, or year-round relaxation. The main level flows seamlessly from living to dining to kitchen, making everyday living feel connected and comfortable. Upstairs you’ll find three spacious bedrooms with great natural light. The partially finished basement offers flexibility - add a 4th bedroom, 3rd bathroom, gym, studio, or rec room with the existing layout and storage. You’ll love the large laundry room, complete with abundant storage, and appreciate recent upgrades including a newer furnace and AC system. Outside, the backyard is private and beautifully landscaped, with easy access to the detached 2-car garage. Location is the star: Just 2 blocks to Cheesman Park, walk to the Denver Botanic Gardens, King Soopers and neighborhood favorites like Potager, Table 6, and countless cafés and shops. Enjoy one of Denver’s most walkable, tree-lined streets with the best of the city right outside your door.

    Zillow last checked:

    Listing updated:

    Listed by:

    Ashlie Woods 720-436-8402 ashliewoods@LeonardLeonard.com,

    Leonard Leonard & Associates

    Bought with:

    Nita Kolarsick, 100047032

    Camber Realty, LTD

    Source: REcolorado as distributed by MLS GRID,MLS#: 4889551MLS Logo

    Facts & features

    Interior

    Bedrooms & bathrooms
    • Bedrooms: 3
    • Bathrooms: 2
    • Full bathrooms: 2
    • Main level bathrooms: 1
    Bedroom
    • Level: Upper
    Bedroom
    • Level: Upper
    Bedroom
    • Level: Upper
    Bathroom
    • Level: Main
    Bathroom
    • Level: Upper
    Bonus room
    • Description: Could Be Used As Office, Gym, Non-Conforming Bedroom
    • Level: Basement
    Dining room
    • Level: Main
    Kitchen
    • Level: Main
    Laundry
    • Description: Large Laundry Room With Ample Storage
    • Level: Basement
    Living room
    • Level: Main
    Sun room
    • Description: Enclosed 3 Season Front Porch/Sunroom
    • Level: Main
    Heating
    • Forced Air
    Cooling
    • Central Air
    Appliances
    • Included: Dishwasher, Dryer, Microwave, Oven, Range, Washer
    Features
    • Flooring: Carpet, Tile, Wood
    • Basement: Finished,Partial
    • Number of fireplaces: 1
    • Fireplace features: Gas, Living Room
    Interior area
    • Total structure area: 2,550
    • Total interior livable area: 2,550 sqft
    • Finished area above ground: 1,650
    • Finished area below ground: 650

    Property

    Parking
    • Total spaces: 2
    • Parking features: Garage
    • Garage spaces: 2
    Features
    • Levels: Two
    • Stories: 2
    • Patio & porch: Front Porch
    • Exterior features: Private Yard
    • Fencing: Full
    Lot
    • Size: 4,166 sqft
    • Features: Level
    Details
    • Parcel number: 502303018
    • Zoning: U-RH-2.5
    • Special conditions: Standard

    Construction

    Type & style
    • Home type: SingleFamily
    • Architectural style: Denver Square
    • Property subtype: Single Family Residence
    Materials
    • Brick
    • Roof: Composition
    Condition
    • Year built: 1904

    Utilities & green energy

    • Sewer: Public Sewer
    • Water: Public

    Community & neighborhood

    Location
    • Region: Denver
    • Subdivision: Cheesman Park

    Other

    Other facts
    • Listing terms: Cash,Conventional,Other
    • Ownership: Individual

    Price history

    DateEventPrice
    12/30/2025Sold$900,000+2.9%$353/sqft
    Source: REcolorado as distributed by MLS GRID #4889551 Report a problem
    12/8/2025Pending sale$875,000$343/sqft
    Source: REcolorado as distributed by MLS GRID #4889551 Report a problem
    12/5/2025Listed for sale$875,000+365.4%$343/sqft
    Source: REcolorado as distributed by MLS GRID #4889551 Report a problem
    8/17/1994Sold$188,000$74/sqft
    Source: Public Record Report a problem

    Public tax history

    YearProperty taxesTax assessment
    2024$4,955 +16.5%$63,950 -4.9%
    2023$4,255 +3.6%$67,280 +25.8%
    2022$4,107 +34.3%$53,500 -2.8%
    2021$3,059 +2.9%$55,040 +13.8%
    2020$2,973 +6.1%$48,377 -0.7%
    2019$2,803 $48,715 +12.2%
    2018$2,803 +0.3%$43,430
    2017$2,795 +38.1%$43,430 +28.2%
    2016$2,024 +18.2%$33,870
    2015$1,713 -27.9%$33,870 +18.5%
    2014$2,375 +2.9%$28,580
    2013$2,309 +17.9%$28,580 +4.1%
    2012$1,958 -0.1%$27,460
    2011$1,960 +2.2%$27,460 -6.7%
    2010$1,918 +1.9%$29,440
    2009$1,883 -0.2%$29,440 +4.4%
    2008$1,886 -12.7%$28,190
    2007$2,160 +1.1%$28,190 -12.6%
    2006$2,136 +12.8%$32,260
    2005$1,893 +43.5%$32,260 +6.8%
    2003$1,320 +1.9%$30,210 +37%
    2002$1,295 $22,050 -6.8%
    2001-- $23,670

    Find assessor info on the county website

    Neighborhood: Cheesman Park

    Nearby schools

    GreatSchools rating
    Schools provided by the listing agent
    • Elementary: Dora Moore
    • Middle: Morey
    • High: East
    • District: Denver 1

    Source: REcolorado as distributed by MLS GRID. This data may not be complete. We recommend contacting the local school district to confirm school assignments for this home.

    Get a cash offer in 3 minutes
    Find out how much your home could sell for in as little as 3 minutes with a no-obligation cash offer.
    Estimated market value
    $892,700
    Get a cash offer in 3 minutes
    Find out how much your home could sell for in as little as 3 minutes with a no-obligation cash offer.
    Estimated market value
    $892,700