Skip main navigation
Off market
  • $1,343,400

    941 N Lafayette St, Denver, CO 80218

    4beds
    2,793sqft
    SingleFamily
    Built in 1902
    4,168 Square Feet Lot
    $1,343,400 Zestimate®
    $481/sqft
    $4,911 Estimated rent

    Home value

    $1,343,400

    $1.25M - $1.45M

    $4,911/mo

    Zestimate® history
    Loading
    Loading...

    Owner options

    List your home for rent

    $4,911/mo

    Rent Zestimate®

    Find your next renter with Zillow Rental Manager. Plus, with online applications, you can quickly screen prospective tenants – for free.

    Learn more

    $4,911/mo

    Rent Zestimate®

    Refinance and save

    $7,786/mo

    Est. payment

    Refinancing to a lower rate could help reduce your monthly payments and save thousands over the life of the loan.

    See today's rates

    $7,786/mo

    Est. payment

    Explore your selling options

    Work with a Zillow partner agent

    Leverage their expertise and Zillow's premium Showcase listings to get your home seen by more buyers.

    Get started

    List with your own agent

    Get your home in front of millions of buyers by listing it on Zillow.

    Learn how to do it

    Sell it yourself

    Take full control of how buyers see your home on Zillow by listing For Sale by Owner (FSBO).

    List your home

    What's special

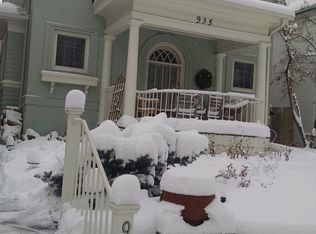
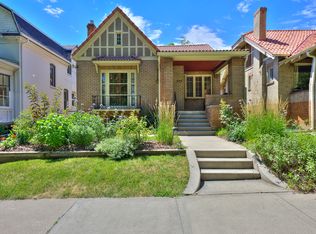
    Beautiful Dutch Colonial home just 2 blocks from Cheesman Park! This home has been lovingly renovated top-to-bottom and features an amazing gourmet kitchen with white custom cabinetry, white Caesarstone countertops, white glass tile backsplash, a large center island with bar seating, professional stainless appliances and a butler's pantry/wet bar with a beverage fridge and open glass shelving. The kitchen is open to the dining room and living room providing a great flow for entertaining. There is hardwood flooring throughout the home, Pella architectural windows and designer fixtures. The upstairs has 3 bedrooms and 2 bathrooms plus a loft that could be used as a study or play area. The master bedroom has side-by-side closets with Elfa shelving and an en-suite bathroom with dual sinks and Carrara marble tile. The secondary bedrooms are both sizable and conveniently located across the hallway from the second bathroom. The basement is fully finished with a family/media room, 4th bedroom, 4th bathroom and bonus room with an exterior entrance that could be used as a gym or study. Add a kitchen to the bonus room for great Airbnb income. This home is situated on a quiet block with a welcoming front porch and an entertainer's backyard with a brick patio, 2 pergolas, grilling area and sprinkler system. An oversized 2-car garage provides plenty of space for vehicle and gear storage.

    This property is off market, which means it's not currently listed for sale or rent on Zillow. This may be different from what's available on other websites or public sources.

    Facts & features

    Interior

    Bedrooms & bathrooms
    • Bedrooms: 4
    • Bathrooms: 4
    • Full bathrooms: 2
    • 3/4 bathrooms: 1
    • 1/2 bathrooms: 1
    Heating
    • Forced air
    Cooling
    • Central
    Appliances
    • Included: Dishwasher, Dryer, Garbage disposal, Microwave, Refrigerator, Washer
    Features
    • Kitchen Island, Built-in Features, Entrance Foyer, Open Floorplan, Master Suite
    • Flooring: Tile, Hardwood
    • Windows: Double Pane Windows
    • Basement: Finished
    • Has fireplace: Yes
    • Fireplace features: Family Room, Living Room
    Interior area
    • Total interior livable area: 2,793 sqft
    • Finished area below ground: 900.00

    Property

    Parking
    • Total spaces: 2
    • Parking features: Garage - Detached
    Features
    • Patio & porch: Patio, Covered, Front Porch
    • Exterior features: Brick
    • Fencing: Full
    Lot
    • Size: 4,168 sqft
    • Features: Landscaped, Sprinklers In Front, Sprinklers In Rear
    Details
    • Parcel number: 0502303020000
    • Zoning description: U-RH-2.5

    Construction

    Type & style
    • Home type: SingleFamily
    • Architectural style: Denver Square
    Materials
    • Roof: Composition
    Condition
    • Year built: 1902

    Community & neighborhood

    Location
    • Region: Denver

    Other

    Other facts
    • Flooring: Wood, Tile
    • Heating: Forced Air
    • RoadSurfaceType: Paved, Alley Paved
    • Appliances: Dishwasher, Refrigerator, Disposal, Dryer, Microwave, Washer, Wine Cooler, Range Hood
    • FireplaceYN: true
    • GarageYN: true
    • HeatingYN: true
    • CoolingYN: true
    • PatioAndPorchFeatures: Patio, Covered, Front Porch
    • Basement: Full
    • RoomsTotal: 14
    • FireplacesTotal: 2
    • ConstructionMaterials: Brick
    • Roof: Composition
    • WindowFeatures: Double Pane Windows
    • FireplaceFeatures: Family Room, Living Room
    • InteriorFeatures: Kitchen Island, Built-in Features, Entrance Foyer, Open Floorplan, Master Suite
    • RentIncludes: Water
    • CoveredSpaces: 2
    • Cooling: Central Air
    • BelowGradeFinishedArea: 900.00
    • StructureType: House
    • Fencing: Full
    • LotFeatures: Landscaped, Sprinklers In Front, Sprinklers In Rear
    • ExteriorFeatures: Private Yard
    • ArchitecturalStyle: Denver Square
    • MlsStatus: Pending
    • ZoningDescription: U-RH-2.5
    • Road surface type: Paved, Alley Paved

    Price history

    DateEventPrice
    8/25/2020Sold$1,100,000+10%$394/sqft
    Source: Public Record Report a problem
    7/13/2020Pending sale$1,000,000$358/sqft
    Source: Compass - Denver #2738559 Report a problem
    7/9/2020Listed for sale$1,000,000+76.2%$358/sqft
    Source: Compass - Denver #2738559 Report a problem
    12/10/2007Sold$567,500+131.6%$203/sqft
    Source: Public Record Report a problem
    9/26/1995Sold$245,000$88/sqft
    Source: Public Record Report a problem

    Public tax history

    YearProperty taxesTax assessment
    2024$6,753 +39.7%$87,150 -3.9%
    2023$4,834 +3.6%$90,710 +49.2%
    2022$4,666 +9.3%$60,790 -2.8%
    2021$4,271 +2.9%$62,530 +8.6%
    2020$4,151 +5.9%$57,558 -0.7%
    2019$3,920 $57,960 +14.4%
    2018$3,920 +0.3%$50,670
    2017$3,908 +23%$50,670 +24.6%
    2016$3,177 +7.5%$40,670
    2015$2,955 0%$40,670 +14.3%
    2014$2,956 +7.9%$35,580
    2013$2,739 +17.9%$35,580 +9.2%
    2012$2,323 -7.6%$32,580
    2011$2,513 +2.2%$32,580 -13.7%
    2010$2,458 +3%$37,740
    2009$2,386 -2.7%$37,740 +5.6%
    2007$2,453 +1.1%$35,730 -2.5%
    2006$2,426 +6.8%$36,640
    2005$2,271 +3.8%$36,640 +1.1%
    2003$2,188 +1.9%$36,240 -0.9%
    2002$2,148 $36,560 +20.7%
    2001-- $30,290

    Find assessor info on the county website

    Neighborhood: Cheesman Park

    Nearby schools

    GreatSchools rating
    Schools provided by the listing agent
    • Elementary: Dora Moore
    • Middle: Morey
    • High: East
    • District: Denver 1

    Source: The MLS. This data may not be complete. We recommend contacting the local school district to confirm school assignments for this home.

    Get a cash offer in 3 minutes
    Find out how much your home could sell for in as little as 3 minutes with a no-obligation cash offer.
    Estimated market value
    $1,343,400
    Get a cash offer in 3 minutes
    Find out how much your home could sell for in as little as 3 minutes with a no-obligation cash offer.
    Estimated market value
    $1,343,400