Private and secure, this Quality Hill townhome is your sanctuary in the heart of Denver complete with a 2 car privately attached garage!
This charming three-level residence boasts a spacious primary bedroom suite on the top floor with exposed brick, walk-in closet and recently updated bathroom. The secondary bedroom suite offers private access to a recently updated full bath and is adjacent to the versatile skylit loft space that can serve as an artist’s studio, office or tv room.
The main floor centers around a welcoming updated kitchen with granite countertops, a professional-style range, and warm wood cabinetry. Entertaining is made easy with a breakfast bar that flows into the dining and living room areas featuring an exposed brick fireplace. Step from the living room to a tranquil, irrigated private patio planted with mature landscaping. The powder room and a laundry room are conveniently located on this level.
Additional highlights include a lower-level office/media room with built-in cabinetry, wet bar, wine cooler and mini-fridge. The two-car garage ensures hassle-free parking along with space for a workshop and additional storage.
This central Denver location is a short walking distance from five major grocery stores, Cheesman Park, Denver Botanic Gardens, History Colorado, Denver Art Museum, fine restaurants and many other city amenities. Guest parking and easy access to bike trails and public transit adds further convenience.
Sold for $630,000
$630,000
929 N Washington Street #6, Denver, CO 80203
2beds
1,824sqft
Townhouse
Built in 1974
1,087 Square Feet Lot
$587,500 Zestimate®
$345/sqft
$3,722 Estimated rent
Home value
$587,500
$558,000 - $617,000
$3,722/mo
Zestimate® history
Owner options
List your home for rent
$3,722/mo
Rent Zestimate®
Find your next renter with Zillow Rental Manager. Plus, with online applications, you can quickly screen prospective tenants – for free.
$3,722/mo
Rent Zestimate®
Refinance and save
$4,262/mo
Est. payment
Refinancing to a lower rate could help reduce your monthly payments and save thousands over the life of the loan.
$4,262/mo
Est. payment
Explore your selling options
Work with a Zillow partner agent
Leverage their expertise and Zillow's premium Showcase listings to get your home seen by more buyers.
Get startedList with your own agent
Get your home in front of millions of buyers by listing it on Zillow.
Learn how to do itSell it yourself
Take full control of how buyers see your home on Zillow by listing For Sale by Owner (FSBO).
List your homeWhat's special
Zillow last checked:
Listing updated:
Listed by:
Todd Barker 303-507-6448 toddbarker@assist2sell.com,
Assist 2 Sell Denver Metro
Bought with:
Sam Boren
Compass - Denver
Source: REcolorado as distributed by MLS GRID,MLS#: 6839653
Facts & features
Interior
Bedrooms & bathrooms
- Bedrooms: 2
- Bathrooms: 3
- Full bathrooms: 2
- 1/2 bathrooms: 1
- Main level bathrooms: 1
Primary bedroom
- Description: Extraordinary Size With Walk-In Closet
- Level: Upper
- Area: 294 Square Feet
- Dimensions: 14 x 21
Bedroom
- Description: Guest, 2nd Bedroom With Attached Ensuite
- Level: Upper
- Area: 132 Square Feet
- Dimensions: 11 x 12
Primary bathroom
- Description: Custom And Stylish Tile
- Level: Upper
- Area: 45 Square Feet
- Dimensions: 5 x 9
Bathroom
- Description: Guest Attached To 2nd Bedroom
- Level: Upper
- Area: 55 Square Feet
- Dimensions: 5 x 11
Bathroom
- Description: Main Floor Powder Room, Remodeled
- Level: Main
- Area: 30 Square Feet
- Dimensions: 5 x 6
Dining room
- Description: Open To Kitchen W/Breakfast Bar
- Level: Main
- Area: 154 Square Feet
- Dimensions: 11 x 14
Kitchen
- Description: Enviable Custom Kitchen, Glass Door Cabinets, Granite
- Level: Main
- Area: 156 Square Feet
- Dimensions: 12 x 13
Laundry
- Description: Impeccable, Large Laundry Area, Extra Storage
- Level: Main
- Area: 25 Square Feet
- Dimensions: 5 x 5
Living room
- Description: Inviting And Warm Living Room W/Gas Fireplace, Ez Access To Private Patio
- Level: Main
- Area: 220 Square Feet
- Dimensions: 11 x 20
Loft
- Description: Spacious Enough For Den, Home Office
- Level: Upper
Heating
- Forced Air, Natural Gas
Cooling
- Central Air
Appliances
- Included: Dishwasher, Disposal, Dryer, Gas Water Heater, Microwave, Oven, Range, Refrigerator, Washer, Wine Cooler
- Laundry: In Unit
Features
- Built-in Features, Eat-in Kitchen, Entrance Foyer, Five Piece Bath, Granite Counters, High Speed Internet, Primary Suite, Smoke Free, Walk-In Closet(s), Wet Bar, Wired for Data
- Flooring: Tile, Wood
- Windows: Double Pane Windows, Window Coverings, Window Treatments
- Basement: Exterior Entry,Finished,Partial,Walk-Out Access
- Number of fireplaces: 1
- Fireplace features: Gas, Living Room
- Common walls with other units/homes: No One Above,No One Below,2+ Common Walls
Interior area
- Total structure area: 1,824
- Total interior livable area: 1,824 sqft
- Finished area above ground: 1,578
- Finished area below ground: 246
Property
Parking
- Total spaces: 2
- Parking features: Concrete, Dry Walled, Exterior Access Door, Lighted
- Attached garage spaces: 2
Features
- Levels: Two
- Stories: 2
- Entry location: Ground
- Patio & porch: Patio
- Exterior features: Garden, Lighting, Private Yard
- Fencing: Full
Lot
- Size: 1,087 Square Feet
- Features: Landscaped, Near Public Transit
Details
- Parcel number: 503817078
- Zoning: G-MU-3
- Special conditions: Standard
Construction
Type & style
- Home type: Townhouse
- Architectural style: Urban Contemporary
- Property subtype: Townhouse
- Attached to another structure: Yes
Materials
- Frame
- Roof: Other
Condition
- Updated/Remodeled
- Year built: 1974
Utilities & green energy
- Sewer: Public Sewer
- Water: Public
- Utilities for property: Electricity Connected, Natural Gas Connected, Phone Available
Community & HOA
Community
- Security: Carbon Monoxide Detector(s), Radon Detector, Secured Garage/Parking, Security Entrance, Smoke Detector(s)
- Subdivision: Capitol Hill
HOA
- Has HOA: Yes
- Services included: Reserve Fund, Maintenance Grounds, Maintenance Structure, Recycling, Sewer, Snow Removal, Trash, Water
- HOA fee: $390 monthly
- HOA name: Washington Square Townhomes Assn
- HOA phone: 720-828-2995
Location
- Region: Denver
Financial & listing details
- Price per square foot: $345/sqft
- Tax assessed value: $578,300
- Annual tax amount: $2,207
- Date on market: 7/25/2024
- Listing terms: Cash,Conventional,FHA,VA Loan
- Exclusions: Seller's Personal Property
- Ownership: Corporation/Trust
- Electric utility on property: Yes
- Road surface type: Alley Paved, Paved
Price history
| Date | Event | Price |
|---|---|---|
| 8/30/2024 | Sold | $630,000$345/sqft |
Source:  REcolorado as distributed by MLS GRID #6839653 Report a problem REcolorado as distributed by MLS GRID #6839653 Report a problem | ||
| 7/27/2024 | Pending sale | $630,000$345/sqft |
Source: REcolorado as distributed by MLS GRID #6839653 Report a problem | ||
| 7/25/2024 | Listed for sale | $630,000+266.3%$345/sqft |
Source: REcolorado as distributed by MLS GRID #6839653 Report a problem | ||
| 9/3/1998 | Sold | $172,000$94/sqft |
Source: Public Record Report a problem | ||
Public tax history
| Year | Property taxes | Tax assessment |
|---|---|---|
| 2025 | $2,786 +2.2% | $40,770 +15.9% |
| 2024 | $2,726 +3.1% | $35,180 -13.8% |
| 2023 | $2,644 +3.6% | $40,830 +22.8% |
| 2022 | $2,552 +0.7% | $33,250 -2.8% |
| 2021 | $2,535 +2.9% | $34,200 +0.1% |
| 2020 | $2,463 +4.7% | $34,162 -0.7% |
| 2019 | $2,352 | $34,401 +13.2% |
| 2018 | $2,352 +0.3% | $30,400 |
| 2017 | $2,345 +0.5% | $30,400 +1.8% |
| 2016 | $2,333 +24.9% | $29,860 |
| 2015 | $1,867 0% | $29,860 +32.8% |
| 2014 | $1,868 -0.9% | $22,480 |
| 2013 | $1,885 +17.9% | $22,480 +0.3% |
| 2012 | $1,599 +6.2% | $22,420 +0% |
| 2011 | $1,505 | $22,418 |
Find assessor info on the county website
Neighborhood: Capitol Hill
Nearby homes
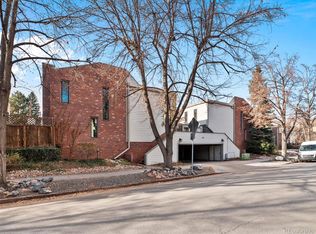
- $580,0002 bd3 ba1.8k sqft929 N Washington St APT 7, Denver, CO 80203Sold
- $569,0002 bd3 ba1.8k sqft929 N Washington St APT 5, Denver, CO 80203For Sale

- $--1 bd1 ba600 sqft939 N Washington St APT 3, Denver, CO 80203Off Market
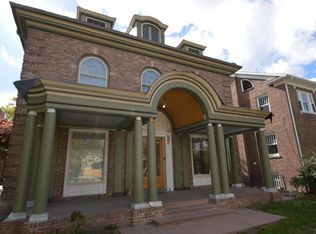
- $1,244,0001 bd2 ba1.1k sqft939 N Washington St, Denver, CO 80203Off Market

- $556,2003 bd2 ba1.8k sqft929 N Washington St APT 2, Denver, CO 80203Off Market
- $492,4003 bd2 ba1.5k sqft929 N Washington St APT 3, Denver, CO 80203Off Market
- $584,9002 bd3 ba1.8k sqft929 N Washington St APT 4, Denver, CO 80203Off Market
- $494,9002 bd3 ba1.8k sqft929 N Washington St APT 8, Denver, CO 80203Off Market
Nearby schools
GreatSchools rating
- 4/10Dora Moore ECE - 8th Grade SchoolGrades: PK-8Distance: 0.3 mi
- 7/10East High SchoolGrades: 9-12Distance: 1.4 mi
- 10/10Morey Middle SchoolGrades: 6-8Distance: 0.5 mi
Schools provided by the listing agent
- Elementary: Dora Moore
- Middle: Morey
- High: East
- District: Denver 1
Source: REcolorado as distributed by MLS GRID. This data may not be complete. We recommend contacting the local school district to confirm school assignments for this home.
Get a cash offer in 3 minutes
Find out how much your home could sell for in as little as 3 minutes with a no-obligation cash offer.
Estimated market value
$587,500
Get a cash offer in 3 minutes
Find out how much your home could sell for in as little as 3 minutes with a no-obligation cash offer.
Estimated market value
$587,500
- Colorado
- Denver County
- Denver
- 80203
- Capitol Hill
- 929 N Washington Street Unit 6
