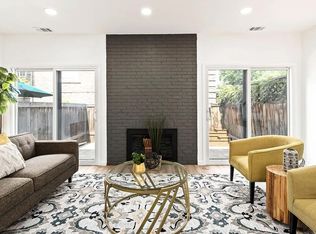
City living at its best! Welcome to unit #7 in Washington Square Townhomes in Capitol Hill. Newly renovated kitchen with white cabinetry and stainless steel appliances. Instant hot water under kitchen sink, and reverse osmosis. Updated flooring throughout. Open concept floor-plan with kitchen, dining room, and family room on the main level; easy to entertain. The focal point of the brick wall and gas fireplace draw you into the cozy family room with abundant natural light. The upper level features the primary suite and a secondary bedroom and an additional full bathroom. The loft offers an exceptional flex space for an office, sitting room, or whatever fits your needs. The built-ins are an added bonus to this space. When entering in from the 2 car attached garage there is a bonus flex space as well; second family room or workout space? The outdoor patio has irrigated planter boxes. Fantastic Capitol Hill area with easy access to stores and restaurants. 3 guest parking spaces in the back.
Sold for $580,000
Zillow last checked:
Listing updated:
Bought with:
Ann Meadows, 040012056
RE/MAX of Cherry Creek
Source: REcolorado as distributed by MLS GRID,MLS#: 2623494
Price history
| Date | Event | Price |
|---|---|---|
| 3/15/2024 | Sold | $580,000-3.3%$318/sqft |
Source:  REcolorado as distributed by MLS GRID #2623494 Report a problem REcolorado as distributed by MLS GRID #2623494 Report a problem | ||
| 2/13/2024 | Pending sale | $600,000$329/sqft |
Source: REcolorado as distributed by MLS GRID #2623494 Report a problem | ||
| 2/12/2024 | Listed for sale | $600,000$329/sqft |
Source: REcolorado as distributed by MLS GRID #2623494 Report a problem | ||
| 2/1/2024 | Pending sale | $600,000$329/sqft |
Source: REcolorado as distributed by MLS GRID #2623494 Report a problem | ||
| 1/8/2024 | Price change | $600,000-4%$329/sqft |
Source: REcolorado as distributed by MLS GRID #2623494 Report a problem | ||
| 12/7/2023 | Listed for sale | $625,000+33%$343/sqft |
Source: REcolorado as distributed by MLS GRID #2623494 Report a problem | ||
| 8/25/2020 | Sold | $470,000-1.1%$258/sqft |
Source: Agent Provided Report a problem | ||
| 7/27/2020 | Pending sale | $475,000$260/sqft |
Source: Thrive Real Estate Group #7701458 Report a problem | ||
| 7/7/2020 | Price change | $475,000-3%$260/sqft |
Source: Thrive Real Estate Group #7701458 Report a problem | ||
| 6/16/2020 | Listed for sale | $489,900$269/sqft |
Source: Thrive Real Estate Group #7701458 Report a problem | ||
| 6/8/2020 | Pending sale | $489,900$269/sqft |
Source: Thrive Real Estate Group #7701458 Report a problem | ||
| 5/14/2020 | Price change | $489,900-4.9%$269/sqft |
Source: Thrive Real Estate Group #7701458 Report a problem | ||
| 4/18/2020 | Price change | $515,000-2.6%$282/sqft |
Source: Thrive Real Estate Group #7701458 Report a problem | ||
| 3/17/2020 | Listed for sale | $529,000+51.1%$290/sqft |
Source: Thrive Real Estate Group #7701458 Report a problem | ||
| 7/2/2014 | Sold | $350,000$192/sqft |
Source: Public Record Report a problem | ||
| 5/30/2014 | Pending sale | $350,000$192/sqft |
Source: RE/MAX CENTRAL ALLIANCE #6575984 Report a problem | ||
| 5/15/2014 | Listed for sale | $350,000$192/sqft |
Source: RE/MAX Alliance #6575984 Report a problem | ||
| 3/29/2014 | Listing removed | $350,000$192/sqft |
Source: RE/MAX Alliance #6575984 Report a problem | ||
| 3/22/2014 | Listed for sale | $350,000+29.2%$192/sqft |
Source: RE/MAX Alliance #6575984 Report a problem | ||
| 2/11/2010 | Sold | $271,000-4.9%$149/sqft |
Source: Agent Provided Report a problem | ||
| 10/24/2009 | Listed for sale | $285,000+9.6%$156/sqft |
Source: Fuller Sotheby's International Realty #823450 Report a problem | ||
| 8/3/2001 | Sold | $260,000+53%$143/sqft |
Source: Public Record Report a problem | ||
| 6/12/1998 | Sold | $169,900$93/sqft |
Source: Public Record Report a problem | ||
Nearby homes
- $630,0002 bd3 ba1.8k sqft929 N Washington St APT 6, Denver, CO 80203Sold

- $555,4003 bd2 ba1.8k sqft929 N Washington St APT 2, Denver, CO 80203Off Market

- $493,7003 bd2 ba1.5k sqft929 N Washington St APT 3, Denver, CO 80203Off Market

- $583,4002 bd3 ba1.8k sqft929 N Washington St APT 4, Denver, CO 80203Off Market
Get a cash offer in 3 minutes
Find out how much your home could sell for in as little as 3 minutes with a no-obligation cash offer.
Estimated market value
$554,300
