Skip main navigation
Off market
  • $563,000

    929 N Washington St APT 10, Denver, CO 80203

    2beds
    2baths
    1,824sqft
    Townhouse
    Built in 1974
    1,109 Square Feet Lot
    $563,000 Zestimate®
    $309/sqft
    $3,030 Estimated rent

    Home value

    $563,000

    $529,000 - $597,000

    $3,030/mo

    Zestimate® history
    Loading
    Loading...

    Owner options

    List your home for rent

    $3,030/mo

    Rent Zestimate®

    Find your next renter with Zillow Rental Manager. Plus, with online applications, you can quickly screen prospective tenants – for free.

    Learn more

    $3,030/mo

    Rent Zestimate®

    Refinance and save

    $3,265/mo

    Est. payment

    Refinancing to a lower rate could help reduce your monthly payments and save thousands over the life of the loan.

    See today's rates

    $3,265/mo

    Est. payment

    Explore your selling options

    Work with a Zillow partner agent

    Leverage their expertise and Zillow's premium Showcase listings to get your home seen by more buyers.

    Get started

    List with your own agent

    Get your home in front of millions of buyers by listing it on Zillow.

    Learn how to do it

    Sell it yourself

    Take full control of how buyers see your home on Zillow by listing For Sale by Owner (FSBO).

    List your home

    What's special

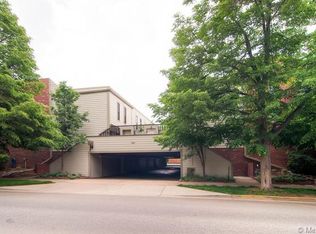
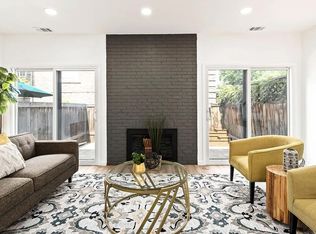
    PROPERTY OVERVIEW: A RARE FIND IN CAPITOL HILL! This spacious end-unit townhome with attached 2 car garage has an open floor plan and lots of natural light, recently remodeled kitchen, office area upstairs, theater room or non-conforming bedroom in basement, solar sky lights, exposed brick and gas fireplace, two bedrooms each with private bathrooms (master bedroom has lofted ceiling), charming private patio and private 2 car attached garage. Located in a fantastic Capitol Hill location, every corner of Denver is just a quick and easy drive away! Additionally, there is a HUGE list of restaurants, bars, grocery stores, coffee shops, parks and gyms within a 5 minute walk (to name just a few: Trader Joe's, King Soopers, Safeway, Dazbog, Starbucks, Pablo's Coffee, Cheesman Park, Gov's Park, LowDown Brewery, Benny's, Racines, Bone's, Capitol Hill Tavern, Lala's, Don's Club Tavern, Angelo's, Park Tavern, Sexy Pizza, Snarf's, Vital Strength and Fitness). PROPERTY DETAILS: BASEMENT - private, attached side-by-side 2 car garage with plenty of additional room for storage; large theater room or non-conforming bedroom FIRST FLOOR - spacious open floor plan with lots of natural light; recently remodeled kitchen with granite countertops, stainless steel appliances, gas stove and hood, and under cabinet lighting; granite bar between kitchen and dining room; hard wood floors and solar tube skylight in dining room and living room; sunken living room with exposed brick and gas fireplace; half bath with granite vanity; private brick patio with cafe lights. SECOND FLOOR - loft/home office area with solar tube skylight; bedroom 1 with south facing window and connected private bathroom with granite vanity; master bedroom with lofted ceiling, ceiling fan, exposed brick, west and north facing windows, walk-in closet, and private bathroom with granite vanity. Available October 1. Water included. Tenant responsible for internet/cable, gas and electrical.

    This property is off market, which means it's not currently listed for sale or rent on Zillow. This may be different from what's available on other websites or public sources.
    Facts & features

    Interior

    Bedrooms & bathrooms
    • Bedrooms: 2
    • Bathrooms: 2.5
    Heating
    • Forced air
    Cooling
    • Other
    Appliances
    • Included: Dryer, Washer
    • Laundry: In Unit
    Features
    • Flooring: Hardwood
    • Basement: Finished
    • Has fireplace: Yes
    Interior area
    • Total interior livable area: 1,824 sqft

    Property

    Parking
    • Total spaces: 2
    • Parking features: Garage - Detached
    Features
    • Exterior features: Wood
    Lot
    • Size: 1,109 Square Feet
    Details
    • Parcel number: 0503817082000

    Construction

    Type & style
    • Home type: Townhouse
    Materials
    • Roof: Other
    Condition
    • Year built: 1974

    Community & HOA

    Location
    • Region: Denver

    Financial & listing details

    • Price per square foot: $309/sqft
    • Tax assessed value: $635,400
    • Annual tax amount: $3,013

    Price history

    DateEventPrice
    3/30/2024Listing removed--
    Source: Zillow Rentals Report a problem
    3/1/2024Listed for rent$3,300+26.9%$2/sqft
    Source: Zillow Rentals Report a problem
    3/24/2021Listing removed--
    Source: Owner Report a problem
    9/15/2019Listing removed$2,600$1/sqft
    Source: Owner Report a problem
    9/6/2019Listed for rent$2,600+5.1%$1/sqft
    Source: Owner Report a problem
    3/15/2018Listing removed$2,475$1/sqft
    Source: Owner Report a problem
    3/9/2018Price change$2,475-4.8%$1/sqft
    Source: Owner Report a problem
    2/16/2018Listed for rent$2,600$1/sqft
    Source: Owner Report a problem
    9/30/2013Sold$349,000-2.8%$191/sqft
    Source: Public Record Report a problem
    8/16/2013Listed for sale$359,000+22.7%$197/sqft
    Source: Bradford Real Estate Inc #1221230 Report a problem
    8/9/2011Sold$292,500-4.1%$160/sqft
    Source: Public Record Report a problem
    6/27/2011Price change$305,000-3.2%$167/sqft
    Source: Fuller Sotheby's International Realty #992270 Report a problem
    4/30/2011Price change$315,000-3.1%$173/sqft
    Source: Fuller Sotheby's International Realty #992270 Report a problem
    3/8/2011Listed for sale$325,000+4.8%$178/sqft
    Source: Fuller Sotheby's International Realty #992270 Report a problem
    11/6/2005Sold$310,000+12.7%$170/sqft
    Source: Public Record Report a problem
    7/23/2003Sold$275,000+22.8%$151/sqft
    Source: Public Record Report a problem
    6/16/2000Sold$224,000$123/sqft
    Source: Public Record Report a problem

    Public tax history

    YearProperty taxesTax assessment
    2024$3,013 +11.7%$38,880 -7.4%
    2023$2,696 +3.6%$41,970 +23.8%
    2022$2,602 -1.9%$33,900 -2.8%
    2021$2,653 +2.9%$34,870 -2.5%
    2020$2,579 -1.7%$35,764 -0.7%
    2019$2,623 $36,014 +6.2%
    2018$2,623 +0.3%$33,900
    2017$2,615 +6.4%$33,900 +7.8%
    2016$2,457 +15.2%$31,450
    2015$2,132 0%$31,450 +22.5%
    2014$2,133 +7.1%$25,670
    2013$1,991 +17.9%$25,670 +8.4%
    2012$1,689 +12.1%$23,680 +0.9%
    2011$1,506 $23,480
    Find assessor info on the county website

    Neighborhood: Capitol Hill

    Nearby schools

    GreatSchools rating
    Schools provided by the listing agent
    • Elementary: Moore E-8
    • Middle: Morey
    • High: East
    • District: Denver 1

    Source: The MLS. This data may not be complete. We recommend contacting the local school district to confirm school assignments for this home.

    Get a cash offer in 3 minutes
    Find out how much your home could sell for in as little as 3 minutes with a no-obligation cash offer.
    Estimated market value
    $563,000
    Get a cash offer in 3 minutes
    Find out how much your home could sell for in as little as 3 minutes with a no-obligation cash offer.
    Estimated market value
    $563,000