Skip main navigation
Sold for $339,000
  • $339,000

    945 N Washington Street #201, Denver, CO 80203

    1beds
    638sqft
    Condominium
    Built in 1925
    -- sqft lot
    $326,500 Zestimate®
    $531/sqft
    $1,352 Estimated rent

    Home value

    $326,500

    $307,000 - $349,000

    $1,352/mo

    Zestimate® history
    Loading
    Loading...

    Owner options

    List your home for rent

    $1,352/mo

    Rent Zestimate®

    Find your next renter with Zillow Rental Manager. Plus, with online applications, you can quickly screen prospective tenants – for free.

    Learn more

    $1,352/mo

    Rent Zestimate®

    Refinance and save

    $2,257/mo

    Est. payment

    Refinancing to a lower rate could help reduce your monthly payments and save thousands over the life of the loan.

    See today's rates

    $2,257/mo

    Est. payment

    Explore your selling options

    Work with a Zillow partner agent

    Leverage their expertise and Zillow's premium Showcase listings to get your home seen by more buyers.

    Get started

    List with your own agent

    Get your home in front of millions of buyers by listing it on Zillow.

    Learn how to do it

    Sell it yourself

    Take full control of how buyers see your home on Zillow by listing For Sale by Owner (FSBO).

    List your home

    What's special

    Timeless architectural detailsIn-unit laundryCozy kitchenLarge windowsBuilt in office spaceBeautiful clawfoot tubGleaming hardwood floors
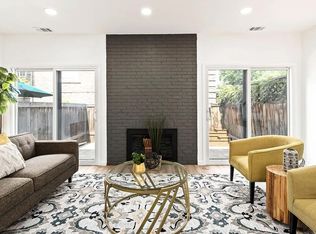
    Recent price reduction + NO HOA PAYMENTS FOR THE FIRST YEAR with acceptable offer! Our seller is willing to cover with acceptable offer! Lending credit of 1% of loan amount is available when using our preferred lender. Ask listing agent for more details. This charming condo in the heart of Capitol Hill is one to see! Welcome to Unit 201 at 945 North Washington Street—an inviting one-bedroom, one-bathroom condo nestled in the vibrant Capitol Hill neighborhood of Denver. With 638 square feet of thoughtfully designed living space, this home is bursting with character, natural light, and historic charm. Step inside to find gleaming hardwood floors throughout, large windows that flood the space with sunshine, and timeless architectural details that make the Biltmore Residence so special. The bright and airy living area flows effortlessly into a cozy kitchen—perfect for relaxing or entertaining. Rare for the area, this unit includes a private detached one-car garage, offering both convenience and peace of mind. You’ll also enjoy the added bonus of a beautiful clawfoot tub for relaxing, built in office space, and in-unit laundry, making everyday living a breeze. No trudging laundry up and down the stairs anymore! You can also enjoy a beautiful Colorado afternoon in the back courtyard, complete with gazebo for relaxing! PLUS, one of the lowest HOA's in the area! Located just steps from some of Denver’s best restaurants, coffee shops, and shopping, this home offers the perfect blend of city living and classic style. Whether you’re a first-time buyer, investor, or looking for a new place to call home in the city, this Capitol Hill gem is not to be missed!

    Zillow last checked:

    Listing updated:

    Listed by:

    The Pugh Group 309-299-3930,

    The Pugh Group LLC

    Bought with:

    Emily Chaney, 40037488

    Milehimodern

    Source: REcolorado as distributed by MLS GRID,MLS#: 7996929MLS Logo

    Facts & features

    Interior

    Bedrooms & bathrooms
    • Bedrooms: 1
    • Bathrooms: 1
    • Full bathrooms: 1
    • Main level bathrooms: 1
    • Main level bedrooms: 1
    Bedroom
    • Level: Main
    Bathroom
    • Level: Main
    Kitchen
    • Level: Main
    Laundry
    • Description: Incl. Desk Area
    • Level: Main
    Living room
    • Level: Main
    Heating
    • Hot Water
    Cooling
    • Air Conditioning-Room
    Appliances
    • Included: Dishwasher, Disposal, Dryer, Microwave, Range, Refrigerator, Washer
    • Laundry: In Unit
    Features
    • Ceiling Fan(s), No Stairs
    • Flooring: Tile, Wood
    • Has basement: No
    • Common walls with other units/homes: End Unit
    Interior area
    • Total structure area: 638
    • Total interior livable area: 638 sqft
    • Finished area above ground: 638

    Property

    Parking
    • Total spaces: 1
    • Parking features: Garage
    • Garage spaces: 1
    Features
    • Levels: One
    • Stories: 1
    • Patio & porch: Covered
    • Fencing: Full
    Lot
    • Size: 1,113 Square Feet
    Details
    • Parcel number: 503817059
    • Zoning: G-MU-3
    • Special conditions: Standard

    Construction

    Type & style
    • Home type: Condo
    • Property subtype: Condominium
    • Attached to another structure: Yes
    Materials
    • Brick
    • Roof: Composition
    Condition
    • Year built: 1925

    Utilities & green energy

    • Sewer: Public Sewer
    • Water: Public
    • Utilities for property: Cable Available, Internet Access (Wired), Natural Gas Available, Natural Gas Connected

    Community & HOA

    Community
    • Security: Carbon Monoxide Detector(s), Secured Garage/Parking, Smoke Detector(s)
    • Subdivision: Capitol Hill
    HOA
    • Has HOA: Yes
    • Services included: Heat, Maintenance Grounds, Maintenance Structure, Sewer, Snow Removal, Trash, Water
    • HOA fee: $291 monthly
    • HOA name: Biltmore Place Condominium Association
    • HOA phone: 720-806-4404
    Location
    • Region: Denver

    Financial & listing details

    • Price per square foot: $531/sqft
    • Tax assessed value: $331,300
    • Annual tax amount: $1,466
    • Date on market: 3/28/2025
    • Listing terms: Cash,Conventional
    • Exclusions: Seller Personal Property/Staging Items
    • Ownership: Individual
    • Electric utility on property: Yes
    • Road surface type: Paved

    Price history

    DateEventPrice
    7/3/2025Sold$339,000$531/sqft
    Source: REcolorado as distributed by MLS GRID #7996929 Report a problem
    5/31/2025Pending sale$339,000$531/sqft
    Source: REcolorado as distributed by MLS GRID #7996929 Report a problem
    5/28/2025Price change$339,000-0.1%$531/sqft
    Source: REcolorado as distributed by MLS GRID #7996929 Report a problem
    5/8/2025Price change$339,500-2.6%$532/sqft
    Source: REcolorado as distributed by MLS GRID #7996929 Report a problem
    4/23/2025Price change$348,500-0.4%$546/sqft
    Source: REcolorado as distributed by MLS GRID #7996929 Report a problem
    3/28/2025Listed for sale$350,000+25.7%$549/sqft
    Source: REcolorado as distributed by MLS GRID #7996929 Report a problem
    3/19/2020Sold$278,500+1.3%$437/sqft
    Source: Public Record Report a problem
    2/26/2020Pending sale$275,000$431/sqft
    Source: Realstars #4346557 Report a problem
    2/21/2020Listed for sale$275,000+82.7%$431/sqft
    Source: Realstars #4346557 Report a problem
    1/26/2018Listing removed$1,450$2/sqft
    Source: Zillow Rental Manager Report a problem
    1/17/2018Listed for rent$1,450$2/sqft
    Source: Zillow Rental Manager Report a problem
    12/17/2017Listing removed$1,450$2/sqft
    Source: Zillow Rental Manager Report a problem
    11/14/2017Listed for rent$1,450$2/sqft
    Source: Zillow Rental Manager Report a problem
    6/28/2011Sold$150,500-5.9%$236/sqft
    Source: Public Record Report a problem
    3/24/2011Listed for sale$159,900+15.9%$251/sqft
    Source: RE/MAX PROFESSIONALS #979614 Report a problem
    10/20/2006Sold$138,000$216/sqft
    Source: Public Record Report a problem

    Public tax history

    YearProperty taxesTax assessment
    2024$1,434 -7.5%$18,510 -13.5%
    2023$1,551 +3.6%$21,400 +9.7%
    2022$1,497 +7.9%$19,500 -2.8%
    2021$1,387 +2.9%$20,060 +7.3%
    2020$1,348 +6.4%$18,691 -0.7%
    2019$1,267 $18,821 +14.9%
    2018$1,267 +0.3%$16,380
    2017$1,263 +16.7%$16,380 +18.2%
    2016$1,083 +6.8%$13,860
    2015$1,014 0%$13,860 +13.5%
    2014$1,015 -9.8%$12,210
    2013$1,125 +17.9%$12,210 -8.7%
    2012$954 +25.5%$13,380 +14.7%
    2010$760 +11.5%$11,670
    2009$682 +56.8%$11,670 +14.3%
    2008$435 +3.1%$10,210 +57.1%
    2007$422 $6,500
    Find assessor info on the county website

    Neighborhood: Capitol Hill

    Nearby schools

    GreatSchools rating
    Schools provided by the listing agent
    • Elementary: Dora Moore
    • Middle: Morey
    • High: East
    • District: Denver 1

    Source: REcolorado as distributed by MLS GRID. This data may not be complete. We recommend contacting the local school district to confirm school assignments for this home.

    Get a cash offer in 3 minutes
    Find out how much your home could sell for in as little as 3 minutes with a no-obligation cash offer.
    Estimated market value
    $326,500
    Get a cash offer in 3 minutes
    Find out how much your home could sell for in as little as 3 minutes with a no-obligation cash offer.
    Estimated market value
    $326,500