Skip main navigation
Closed
  • $221,000

    929 Washington Ave, Mishawaka, IN 46544

    3beds
    2,602sqft
    Single Family Residence
    Built in 1925
    6,577 Square Feet Lot
    $221,000 Zestimate®
    $--/sqft
    $2,278 Estimated rent

    Home value

    $221,000

    $206,000 - $239,000

    $2,278/mo

    Zestimate® history
    Loading
    Loading...

    Owner options

    List your home for rent

    $2,278/mo

    Rent Zestimate®

    Find your next renter with Zillow Rental Manager. Plus, with online applications, you can quickly screen prospective tenants – for free.

    Learn more

    $2,278/mo

    Rent Zestimate®

    Refinance and save

    $1,453/mo

    Est. payment

    Refinancing to a lower rate could help reduce your monthly payments and save thousands over the life of the loan.

    See today's rates

    $1,453/mo

    Est. payment

    Explore your selling options

    Work with a Zillow partner agent

    Leverage their expertise and Zillow's premium Showcase listings to get your home seen by more buyers.

    Get started

    List with your own agent

    Get your home in front of millions of buyers by listing it on Zillow.

    Learn how to do it

    Sell it yourself

    Take full control of how buyers see your home on Zillow by listing For Sale by Owner (FSBO).

    List your home

    What's special

    Newer samsung washerBeautiful cut glassMultiple cabinetsBrick fireplaceGuest closetOriginal hardwood floorsOriginal wood mantel

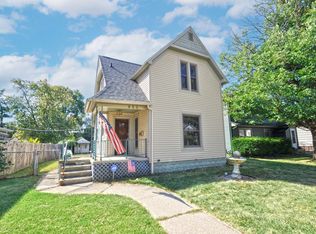
    This 1925 Home is one you will want to check out~ It has a Foyer with Guest Closet upon entering, and once inside you will see, original hardwood floors and a brick fireplace ,that has original Wood mantel & small brick hearth area. There is a nice Library/Den room to the right of Living Room with 3 sides of awesome windows and a floor to ceiling book shelf. The Living room has an 'arch doorway to the Dining Room, which has a built in Corner Hutch & a beautiful cut glass & frosted Chandelier! the raised Dr. Room Window has a personality all it's own too. Kitchen is quaint and has multiple cabinets and a nice wooden breakfast nook with bench seats ,that lift up for storage. Up the stairs from the living room is the full bath, then the 1st bedroom. Turn left and Master Bedroom is straight ahead with 2 Closets! 1 is Cedar-lined .To the right is front bedroom with wood floor. The hallway has 2 very nice linen and storage cupboards and drawers also. The Basement is very Dry!! Newer Samsung Washer & Dryer & 1 yr. old Furnace. C/A Conditioning Unit is only 4 yrs. old. This home still needs some cosmetic touches & it is "As Is", Request Showings soon, this one wont will get grabbed up!

    This property is off market, which means it's not currently listed for sale or rent on Zillow. This may be different from what's available on other websites or public sources.

    Zillow last checked:

    Listing updated:

    Listed by:

    Denise DuBois 574-575-8951,

    Botello Realty

    Bought with:

    Tracy DeShone, RB20001507

    RE/MAX Results

    Source: IRMLS,MLS#: 202316869MLS Logo

    Facts & features

    Interior

    Bedrooms & bathrooms
    • Bedrooms: 3
    • Bathrooms: 2
    • Full bathrooms: 1
    • 1/2 bathrooms: 1
    Bedroom 1
    • Level: Upper
    Bedroom 2
    • Level: Upper
    Dining room
    • Level: Main
    • Area: 182
    • Dimensions: 14 x 13
    Kitchen
    • Level: Main
    • Area: 154
    • Dimensions: 14 x 11
    Living room
    • Level: Main
    • Area: 195
    • Dimensions: 15 x 13
    Office
    • Level: Main
    • Area: 150
    • Dimensions: 15 x 10
    Heating
    • Forced Air
    Cooling
    • Central Air
    Appliances
    • Included: Refrigerator, Gas Cooktop, Dryer-Electric, Gas Oven, Gas Range, Gas Water Heater
    Features
    • Bookcases
    • Windows: Window Treatments, Blinds
    • Basement: Full,Unfinished,Concrete
    • Attic: Walk-up
    • Number of fireplaces: 1
    • Fireplace features: Living Room
    Interior area
    • Total structure area: 2,602
    • Total interior livable area: 2,602 sqft
    • Finished area above ground: 1,301
    • Finished area below ground: 1,301

    Property

    Parking
    • Total spaces: 2
    • Parking features: Detached
    • Garage spaces: 2
    Features
    • Levels: Two
    • Stories: 2
    Lot
    • Size: 6,577 Square Feet
    • Dimensions: 49.5' x132'
    • Features: Sloped
    Details
    • Parcel number: 710915251008.000023

    Construction

    Type & style
    • Home type: SingleFamily
    • Architectural style: Traditional
    • Property subtype: Single Family Residence
    Materials
    • Vinyl Siding
    • Foundation: Slab
    Condition
    • New construction: No
    • Year built: 1925

    Utilities & green energy

    • Electric: Mishawaka Utility
    • Gas: NIPSCO
    • Sewer: City
    • Water: City, Mishawaka Utility

    Community & HOA

    Community
    • Subdivision: Merrifield Place
    Location
    • Region: Mishawaka

    Financial & listing details

    • Tax assessed value: $136,800
    • Annual tax amount: $1,437
    • Date on market: 7/21/2023
    • Listing terms: Cash,Conventional

    Price history

    DateEventPrice
    7/18/2023Sold$173,000+1.8%
    Source: IRMLS #202316869 Report a problem
    5/29/2023Pending sale$170,000
    Source: IRMLS #202316869 Report a problem
    5/23/2023Listed for sale$170,000+93.2%
    Source: IRMLS #202316869 Report a problem
    12/19/2016Sold$88,000-2.1%$34/sqft
    Source: Agent Provided Report a problem
    10/14/2016Price change$89,900+5.9%$35/sqft
    Source: McKinnies Realty, LLC #201646112 Report a problem
    10/5/2016Listed for sale$84,900$33/sqft
    Source: McKinnies Realty, LLC #201646112 Report a problem

    Public tax history

    YearProperty taxesTax assessment
    2025$1,839 +7.9%$136,800 -14.6%
    2024$1,705 -0.8%$160,200 +7.2%
    2023$1,718 +19.5%$149,400
    2022$1,438 +7.5%$149,400 +18.6%
    2021$1,337 +4.1%$126,000 +7.1%
    2020$1,285 +33.6%$117,600 +4.1%
    2019$962 -4.5%$113,000 +29.3%
    2018$1,007 -58.1%$87,400 +0.5%
    2017$2,407 -0.4%$87,000
    2016$2,417 +4.1%$87,000 +1.3%
    2014$2,322 -16.7%$85,900 -13.5%
    2013$2,787 -1.6%$99,300 -0.7%
    2012$2,833 +534.2%$100,000 +19.5%
    2011$447 -34.9%$83,700 -12.8%
    2010$687 +6.9%$96,000
    2009$642 $96,000 +2.1%
    2007-- $94,000 -32.7%
    2006$504 +0.2%$139,600
    2004$503 -22.9%$139,600 -14%
    2003$653 $162,280 +2046.6%
    2001-- $7,560
    Find assessor info on the county website

    Neighborhood: 46544

    Nearby schools

    GreatSchools rating
    Schools provided by the listing agent
    • Elementary: Beiger
    • Middle: John Young
    • High: Mishawaka
    • District: School City of Mishawaka

    Source: IRMLS. This data may not be complete. We recommend contacting the local school district to confirm school assignments for this home.

    Get pre-qualified for a loan
    At Zillow Home Loans, we can pre-qualify you in as little as 5 minutes with no impact to your credit score.

    An equal housing lender. NMLS #10287.