Skip main navigation
Sold for $360,000
  • $360,000

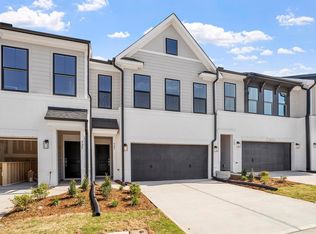
    929 Westerland Way #75, Durham, NC 27703

    3beds
    1,933sqft
    Townhouse, Residential
    Built in 2026
    2,613.6 Square Feet Lot
    $360,000 Zestimate®
    $186/sqft
    $2,139 Estimated rent

    Home value

    $360,000

    $342,000 - $378,000

    $2,139/mo

    Zestimate® history
    Loading
    Loading...

    Owner options

    List your home for rent

    $2,139/mo

    Rent Zestimate®

    Find your next renter with Zillow Rental Manager. Plus, with online applications, you can quickly screen prospective tenants – for free.

    Learn more

    $2,139/mo

    Rent Zestimate®

    Refinance and save

    $2,389/mo

    Est. payment

    Refinancing to a lower rate could help reduce your monthly payments and save thousands over the life of the loan.

    See today's rates

    $2,389/mo

    Est. payment

    Explore your selling options

    Work with a Zillow partner agent

    Leverage their expertise and Zillow's premium Showcase listings to get your home seen by more buyers.

    Get started

    List with your own agent

    Get your home in front of millions of buyers by listing it on Zillow.

    Learn how to do it

    Sell it yourself

    Take full control of how buyers see your home on Zillow by listing For Sale by Owner (FSBO).

    List your home

    What's special

    Versatile loftStunning ten-foot boxed ceilingDedicated laundry closetPractical mudroomSpacious primary suiteEnergy-efficient tankless water heaterGenerously sized linen closet
    This modern residence offers soaring nine-foot ceilings on both levels and an open floor plan designed for seamless living and entertaining. Conveniently enter from the garage into a practical mudroom. Retreat to the spacious primary suite, highlighted by a stunning ten-foot boxed ceiling and oversized windows that fill the room with natural light, creating a bright and inviting atmosphere. Upstairs, find a versatile loft. Additional highlights include a dedicated laundry closet, a generously sized linen closet, and an energy-efficient tankless water heater. Enjoy low-maintenance living in a welcoming neighborhood designed for comfort and convenience.

    Zillow last checked:

    Listing updated:

    Listed by:

    Shawna Clark 707-724-1234,

    Clayton Properties Group INC,

    Daniel Morrone 919-455-7460,

    Clayton Properties Group INC

    Bought with:

    Fatima Diallo, 327399

    Choice Residential Real Estate

    Source: Doorify MLS,MLS#: 10140162MLS Logo

    Facts & features

    Interior

    Bedrooms & bathrooms
    • Bedrooms: 3
    • Bathrooms: 3
    • Full bathrooms: 2
    • 1/2 bathrooms: 1
    Heating
    • Forced Air, Natural Gas, Zoned
    Cooling
    • Dual, Zoned
    Features
    • Flooring: Carpet, Vinyl
    Interior area
    • Total structure area: 1,933
    • Total interior livable area: 1,933 sqft
    • Finished area above ground: 1,933
    • Finished area below ground: 0

    Property

    Parking
    • Total spaces: 4
    • Parking features: Garage - Attached, Open
    • Attached garage spaces: 2
    • Uncovered spaces: 2
    Features
    • Levels: Two
    • Stories: 2
    • Pool features: Community
    • Has view: Yes
    Lot
    • Size: 2,613 sqft
    Details
    • Parcel number: 75
    • Special conditions: Standard

    Construction

    Type & style
    • Home type: Townhouse
    • Architectural style: Craftsman
    • Property subtype: Townhouse, Residential
    Materials
    • Batts Insulation, Blown-In Insulation, Fiber Cement, Frame
    • Foundation: Slab
    • Roof: Shingle
    Condition
    • New construction: Yes
    • Year built: 2026
    • Major remodel year: 2026

    Utilities & green energy

    • Sewer: Public Sewer
    • Water: Public

    Community & neighborhood

    Community
    • Community features: Clubhouse, Curbs, Fitness Center, Park, Playground, Pool, Sidewalks, Street Lights
    Location
    • Region: Durham
    • Subdivision: Sweetbrier

    HOA & financial

    HOA
    • Has HOA: Yes
    • HOA fee: $240 monthly
    • Services included: Trash

    Other

    Other facts
    • Road surface type: Asphalt

    Price history

    DateEventPrice
    6/29/2026Sold$360,000-1.4%$186/sqft
    Source: Doorify MLS #10140162 Report a problem
    4/18/2026Pending sale$365,000$189/sqft
    Source: Doorify MLS #10140162 Report a problem
    2/26/2026Price change$365,000-5.2%$189/sqft
    Source: Doorify MLS #10140162 Report a problem
    2/14/2026Price change$385,000-0.5%$199/sqft
    Source: Doorify MLS #10140162 Report a problem
    1/8/2026Listed for sale$386,796$200/sqft
    Source: Doorify MLS #10140162 Report a problem

    Public tax history

    Tax history is unavailable.

    Neighborhood: 27703

    Nearby schools

    GreatSchools rating
    Schools provided by the listing agent
    • Elementary: Durham - Spring Valley Elementary School
    • Middle: Durham - Neal Middle
    • High: Durham - Southern School of Energy and Sustainability

    Source: Doorify MLS. This data may not be complete. We recommend contacting the local school district to confirm school assignments for this home.

    Get a cash offer in 3 minutes
    Find out how much your home could sell for in as little as 3 minutes with a no-obligation cash offer.
    Estimated market value
    $360,000
    Get a cash offer in 3 minutes
    Find out how much your home could sell for in as little as 3 minutes with a no-obligation cash offer.
    Estimated market value
    $360,000