Skip main navigation
Sold for $365,000
  • $365,000

    939 Westerland Way #71, Durham, NC 27703

    3beds
    1,974sqft
    Townhouse, Residential
    Built in 2026
    2,613 Square Feet Lot
    $364,800 Zestimate®
    $185/sqft
    $2,903 Estimated rent

    Home value

    $364,800

    $347,000 - $383,000

    $2,903/mo

    Zestimate® history
    Loading
    Loading...

    Owner options

    List your home for rent

    $2,903/mo

    Rent Zestimate®

    Find your next renter with Zillow Rental Manager. Plus, with online applications, you can quickly screen prospective tenants – for free.

    Learn more

    $2,903/mo

    Rent Zestimate®

    Refinance and save

    $2,445/mo

    Est. payment

    Refinancing to a lower rate could help reduce your monthly payments and save thousands over the life of the loan.

    See today's rates

    $2,445/mo

    Est. payment

    Explore your selling options

    Work with a Zillow partner agent

    Leverage their expertise and Zillow's premium Showcase listings to get your home seen by more buyers.

    Get started

    List with your own agent

    Get your home in front of millions of buyers by listing it on Zillow.

    Learn how to do it

    Sell it yourself

    Take full control of how buyers see your home on Zillow by listing For Sale by Owner (FSBO).

    List your home

    What's special

    Cozy loftElegant ten-foot trey ceilingTiled showerSpacious walk-in closetLarge linen closetSecondary bathroomDual sinks
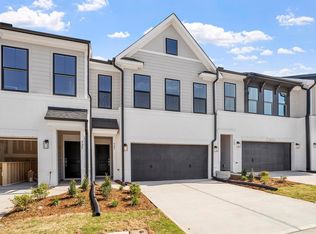
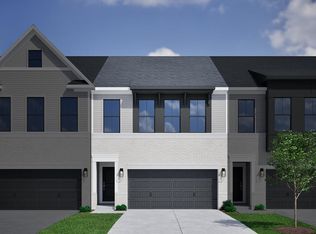
    mmerse yourself in luxury and convenience in our resort-style community, designed for modern living. This two-story townhome offers a warm and inviting atmosphere with an open-concept kitchen and family room--perfect for entertaining. Step outside to your patio and enjoy serene walking trail views, ideal for unwinding at sunset. Upstairs, a cozy loft provides the perfect space for work or relaxation. Your private suite features a spacious walk-in closet, dual sinks, a tiled shower, and an elegant ten-foot trey ceiling. Two additional bedrooms, a secondary bathroom, and a large linen closet ensure comfort and convenience for everyone. Located just minutes from Brier Creek, this home delivers the perfect blend of luxury, lifestyle, and unbeatable location. Don't wait--schedule your tour today and make it yours!

    Zillow last checked:

    Listing updated:

    Listed by:

    Kelly Whelan 919-909-4021,

    Clayton Properties Group INC,

    Shawna Clark 707-724-1234,

    Clayton Properties Group INC

    Bought with:

    James Banks, 275574

    Banks Residential

    Source: Doorify MLS,MLS#: 10152148MLS Logo

    Facts & features

    Interior

    Bedrooms & bathrooms
    • Bedrooms: 3
    • Bathrooms: 3
    • Full bathrooms: 2
    • 1/2 bathrooms: 1
    Heating
    • Central, Forced Air, Natural Gas
    Cooling
    • Central Air, Dual, Electric, Zoned
    Features
    • Flooring: Carpet, Ceramic Tile, Vinyl
    • Common walls with other units/homes: 2+ Common Walls
    Interior area
    • Total structure area: 1,974
    • Total interior livable area: 1,974 sqft
    • Finished area above ground: 1,974
    • Finished area below ground: 0

    Property

    Parking
    • Total spaces: 4
    • Parking features: Garage - Attached, Open
    • Attached garage spaces: 2
    • Uncovered spaces: 2
    Features
    • Levels: Two
    • Stories: 2
    • Pool features: Community
    • Has view: Yes
    Lot
    • Size: 2,613 Square Feet
    Details
    • Parcel number: 241928
    • Special conditions: Standard

    Construction

    Type & style
    • Home type: Townhouse
    • Architectural style: Craftsman
    • Property subtype: Townhouse, Residential
    • Attached to another structure: Yes
    Materials
    • Batts Insulation, Blown-In Insulation, Brick, Fiber Cement
    • Foundation: Slab
    • Roof: Shingle
    Condition
    • New construction: Yes
    • Year built: 2026
    • Major remodel year: 2026

    Utilities & green energy

    • Sewer: Public Sewer
    • Water: Public

    Community & HOA

    Community
    • Features: Clubhouse, Curbs, Fitness Center, Park, Playground, Pool, Sidewalks, Street Lights
    • Subdivision: Sweetbrier
    HOA
    • Has HOA: Yes
    • Amenities included: Clubhouse, Dog Park, Fitness Center, Park, Picnic Area, Playground, Pool, Trail(s)
    • Services included: Trash
    • HOA fee: $254 monthly
    Location
    • Region: Durham

    Financial & listing details

    • Price per square foot: $185/sqft
    • Date on market: 3/12/2026

    Price history

    DateEventPrice
    5/14/2026Sold$365,000$185/sqft
    Source: Doorify MLS #10152148 Report a problem
    4/9/2026Pending sale$365,000$185/sqft
    Source: Doorify MLS #10152148 Report a problem
    3/12/2026Listed for sale$365,000$185/sqft
    Source: Doorify MLS #10152148 Report a problem

    Public tax history

    Tax history is unavailable.

    Neighborhood: 27703

    Nearby schools

    GreatSchools rating
    Schools provided by the listing agent
    • Elementary: Durham - Spring Valley Elementary School
    • Middle: Durham - Neal
    • High: Durham - Southern

    Source: Doorify MLS. This data may not be complete. We recommend contacting the local school district to confirm school assignments for this home.

    Get a cash offer in 3 minutes
    Find out how much your home could sell for in as little as 3 minutes with a no-obligation cash offer.
    Estimated market value
    $364,800
    Get a cash offer in 3 minutes
    Find out how much your home could sell for in as little as 3 minutes with a no-obligation cash offer.
    Estimated market value
    $364,800