Skip main navigation
Sold for $2,850,000
  • $2,850,000

    9290 E THOMPSON PEAK Parkway #108, Scottsdale, AZ 85255

    4beds
    4,067sqft
    Single Family Residence
    Built in 2001
    0.37 Acres Lot
    $-- Zestimate®
    $701/sqft
    $5,806 Estimated rent

    Home value

    Not available

    Estimated sales range

    Not available

    $5,806/mo

    Zestimate® history
    Loading
    Loading...

    Owner options

    List your home for rent

    $5,806/mo

    Rent Zestimate®

    Find your next renter with Zillow Rental Manager. Plus, with online applications, you can quickly screen prospective tenants – for free.

    Learn more

    $5,806/mo

    Rent Zestimate®

    Refinance and save

    $16,469/mo

    Est. payment

    Refinancing to a lower rate could help reduce your monthly payments and save thousands over the life of the loan.

    See today's rates

    $16,469/mo

    Est. payment

    Explore your selling options

    Work with a Zillow partner agent

    Leverage their expertise and Zillow's premium Showcase listings to get your home seen by more buyers.

    Get started

    List with your own agent

    Get your home in front of millions of buyers by listing it on Zillow.

    Learn how to do it

    Sell it yourself

    Take full control of how buyers see your home on Zillow by listing For Sale by Owner (FSBO).

    List your home

    What's special

    Exposed viga beam ceilingsCounter seatingDesirable south-facing backyardLarge center islandBreakfast nookTwo walk-in closetsWarm travertine flooring
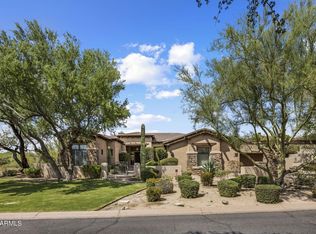
    Situated just off of the 9th tee boxes within the guard-gated DC Ranch Country Club community, across from a grassy park and within walking distance to both the Country Club and Desert Camp Community Center, this meticulously maintained Edmunds home offers mountain and city light views with a desirable south-facing backyard. Spanning approximately 4,067 square feet, this home includes four bedrooms including a private guest casita, a den, and 4.5 baths. The residence features warm travertine flooring, exposed viga beam ceilings, and expansive windows that fill the living spaces with natural light and frame the surrounding exterior views. The open-concept great room provides a seamless flow between the family room, kitchen and dining area. The kitchen is appointed with granite countertops, a large center island, a walk in pantry, a breakfast nook and counter seating. The spacious primary suite offers a private retreat with a sitting area, fireplace, and a generous-sized bath with dual vanities, separate tub and shower, two walk-in closets, and access to both the backyard and the front courtyard. The gated front courtyard welcomes you with a pool, spa, gazebo, and flagstone patio, and also serves as the entrance to guest casita, complete with a sitting area, kitchenette, full bath and walk in closet. The south-facing backyard is designed for entertaining with two covered patios, built-in BBQ, mini refrigerator, fire pit, water feature and grassy space, all set against mountain, desert and city views. For the buyer looking for easy access to shopping and dining, this home is located less than a mile to Market Street at DC Ranch, which offers 9 restaurants, designer boutiques and everyday amenities. DC Ranch residents also enjoy approximately 50 miles of landscaped paths and trails, 2 community centers and quick access to the 101 Freeway.

    Zillow last checked:

    Listing updated:

    Listed by:

    Don Matheson 602-694-3200,

    RE/MAX Fine Properties,

    Jenny Matheson 602-694-2800,

    RE/MAX Fine Properties

    Bought with:

    Jenny Matheson, SA114027000

    RE/MAX Fine Properties

    Source: ARMLS,MLS#: 6977494MLS Logo

    Facts & features

    Interior

    Bedrooms & bathrooms
    • Bedrooms: 4
    • Bathrooms: 5
    • Full bathrooms: 4
    • 1/2 bathrooms: 1
    Heating
    • Natural Gas
    Cooling
    • Central Air, Ceiling Fan(s)
    Appliances
    • Included: Dryer, Washer, Water Softener Owned, Reverse Osmosis, Refrigerator, Built-in Microwave, Dishwasher, Disposal, Electric Range, Electric Oven, Gas Cooktop, Built-In Electric Oven, Water Purifier
    • Laundry: Inside
    Features
    • Pantry, High Speed Internet, Granite Counters, Double Vanity, Eat-in Kitchen, Breakfast Bar, Kitchen Island, Full Bth Master Bdrm, Separate Shwr & Tub
    • Flooring: Carpet, Stone
    • Windows: Solar Screens, Double Pane Windows
    • Has basement: No
    • Number of fireplaces: 3
    • Fireplace features: Fire Pit, Family Room, Master Bedroom, Gas
    Interior area
    • Total structure area: 4,067
    • Total interior livable area: 4,067 sqft

    Property

    Parking
    • Total spaces: 6
    • Parking features: Attached, Garage Door Opener, Attch'd Gar Cabinets, Storage
    • Attached garage spaces: 3
    • Uncovered spaces: 3
    Features
    • Stories: 1
    • Patio & porch: Covered, Patio
    • Exterior features: Private Street(s), Private Yard, Built-in Barbecue
    • Has private pool: Yes
    • Pool features: Outdoor Pool, Play Pool, Fenced, Heated
    • Has spa: Yes
    • Spa features: Heated, Private, Bath
    • Fencing: Block,Wrought Iron
    • Has view: Yes
    • View description: City Lights, Mountain(s)
    Lot
    • Size: 0.37 Acres
    • Features: North/South Exposure, Sprinklers In Rear, Sprinklers In Front, Corner Lot, Desert Back, Desert Front, On Golf Course, Cul-De-Sac, Grass Front, Grass Back, Auto Timer H2O Front, Auto Timer H2O Back, Irrigation Front, Irrigation Back
    Details
    • Additional structures: Guest House
    • Parcel number: 21762749
    • Lease amount: $0
    • Special conditions: FIRPTA may apply

    Construction

    Type & style
    • Home type: SingleFamily
    • Property subtype: Single Family Residence
    Materials
    • Stucco, Wood Frame, Painted
    • Roof: Tile,Concrete
    Condition
    • Year built: 2001
    Details
    • Builder name: Edmunds Toll

    Utilities & green energy

    • Sewer: Public Sewer
    • Water: City Water
    Green energy
    • Energy efficient items: Multi-Zones

    Community & HOA

    Community
    • Features: Pool, Golf, Pickleball, Gated, Community Spa, Community Spa Htd, Guarded Entry, Tennis Court(s), Playground, Biking/Walking Path, Fitness Center
    • Security: Fire Sprinkler System, Security System Owned, Security Guard
    • Subdivision: DC Ranch
    HOA
    • Has HOA: Yes
    • Services included: Maintenance Grounds, Street Maint
    • HOA fee: $429 monthly
    • HOA name: DC Ranch HOA
    • HOA phone: 480-513-1500
    Location
    • Region: Scottsdale

    Financial & listing details

    • Price per square foot: $701/sqft
    • Tax assessed value: $2,037,600
    • Annual tax amount: $9,729
    • Date on market: 1/30/2026
    • Cumulative days on market: 41 days
    • Listing terms: Cash,Conventional
    • Ownership: Fee Simple

    Price history

    DateEventPrice
    3/12/2026Sold$2,850,000+2.2%$701/sqft
    Source: ARMLS #6977494 Report a problem
    1/31/2026Listed for sale$2,790,000+132.5%$686/sqft
    Source: ARMLS #6977494 Report a problem
    1/19/2011Sold$1,200,000-11.1%$295/sqft
    Source: ARMLS #4495298 Report a problem
    11/20/2010Listed for sale$1,350,000-32.5%$332/sqft
    Source: 21000 Holdings LLC (dba RE/MAX Fine Properties #4495298 Report a problem
    8/1/2006Sold$2,000,000+93.8%$492/sqft
    Source: Public Record Report a problem
    7/30/2001Sold$1,032,254$254/sqft
    Source: Public Record Report a problem

    Public tax history

    YearProperty taxesTax assessment
    2025$9,207 +4.7%$203,760 +2.6%
    2024$8,796 +1.2%$198,530 +56.5%
    2023$8,690 +0.1%$126,852 +1%
    2022$8,678 -5.3%$125,630 +0%
    2021$9,167 +3.7%$125,580 +12.3%
    2020$8,843 +3.3%$111,820 +2.7%
    2019$8,562 $108,930 +3.6%
    2018$8,562 +4.5%$105,180 +0.7%
    2017$8,196 +6.6%$104,450 +3.8%
    2016$7,688 +3.6%$100,620 +1.1%
    2015$7,423 $99,510 +21.7%
    2014-- $81,770 +2.5%
    2013-- $79,750
    2012-- $79,750 -13.3%
    2011-- $92,000 -12.7%
    2010-- $105,400 -14.6%
    2009-- $123,450 -8%
    2008-- $134,200 +1.9%
    2007-- $131,750 +72.2%
    2006-- $76,500
    2005-- $76,500 -9.4%
    2004-- $84,400
    2003-- $84,400 +216.8%
    2002-- $26,640
    Find assessor info on the county website

    Neighborhood: DC Ranch

    Nearby schools

    GreatSchools rating
    Schools provided by the listing agent
    • Elementary: Copper Ridge School
    • Middle: Copper Ridge School
    • High: Chaparral High School
    • District: Scottsdale Unified District

    Source: ARMLS. This data may not be complete. We recommend contacting the local school district to confirm school assignments for this home.