Timeless Single-Level Living in DC Ranch
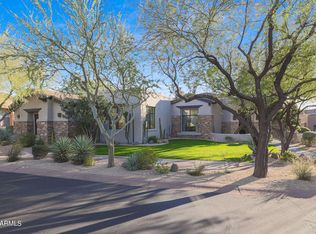
This elegant one-level residence blends luxury and livability with a highly coveted location just moments from DC Ranch Country Club. Designed for comfort and entertaining, the home offers five bedrooms and four-and-a-half baths, including a private guest casita ideal for visiting family and friends.
At the heart of the home is a handsome office retreat, complete with floor-to-ceiling shelving and exceptional privacy — a space equally suited for focused work or a refined library setting.
The open, light-filled interiors connect seamlessly to the outdoors, where a sparkling pool and spacious patio create the perfect setting for Arizona living..... ...A three-car garage provides both practicality and storage, while the home's thoughtful single-level design ensures ease of everyday living.
Positioned on a premium lot that sides to a lush green park, the property enjoys added privacy and natural beauty, with walking paths, club amenities, and the charm of DC Ranch just steps away.
This is a rare opportunity to enjoy luxury, convenience, and community all in one timeless Scottsdale retreat.
Sold for $3,100,000
Zillow last checked:
Listing updated:
Bought with:
Dena Bullard, SA523035000
Russ Lyon Sotheby's International Realty
Timothy J Floor, SA532259000
Russ Lyon Sotheby's International Realty
Source: ARMLS,MLS#: 6913917
Price history
| Date | Event | Price |
|---|---|---|
| 7/28/2026 | Sold | $3,100,000-6.1%$598/sqft |
Source:  ARMLS #6913917 Report a problem ARMLS #6913917 Report a problem | ||
| 5/28/2026 | Price change | $3,300,000-4.3%$637/sqft |
Source: ARMLS #6913917 Report a problem | ||
| 4/21/2026 | Price change | $3,450,000-1.4%$666/sqft |
Source: ARMLS #6913917 Report a problem | ||
| 4/10/2026 | Price change | $3,500,000-1.4%$676/sqft |
Source: ARMLS #6913917 Report a problem | ||
| 4/2/2026 | Price change | $3,550,000-1.4%$685/sqft |
Source: ARMLS #6913917 Report a problem | ||
| 3/5/2026 | Price change | $3,600,000-2.7%$695/sqft |
Source: ARMLS #6913917 Report a problem | ||
| 2/12/2026 | Price change | $3,700,000-2.6%$714/sqft |
Source: ARMLS #6913917 Report a problem | ||
| 1/8/2026 | Price change | $3,800,000-2.4%$733/sqft |
Source: ARMLS #6913917 Report a problem | ||
| 11/20/2025 | Price change | $3,895,000-2.5%$752/sqft |
Source: ARMLS #6913917 Report a problem | ||
| 9/3/2025 | Listed for sale | $3,995,000+88.4%$771/sqft |
Source: ARMLS #6913917 Report a problem | ||
| 3/28/2019 | Sold | $2,120,000$409/sqft |
Source: ARMLS #5900989 Report a problem | ||
| 3/25/2019 | Pending sale | $2,120,000$409/sqft |
Source: Russ Lyon Sotheby's International Realty #5900989 Report a problem | ||
| 3/25/2019 | Listed for sale | $2,120,000+14.7%$409/sqft |
Source: Russ Lyon Sotheby's International Realty #5900989 Report a problem | ||
| 9/25/2017 | Listing removed | $1,849,000$357/sqft |
Source: Russ Lyon Sotheby's International Realty #5545828 Report a problem | ||
| 3/1/2017 | Price change | $1,849,000-2.4%$357/sqft |
Source: Russ Lyon Sotheby's International Realty #5545828 Report a problem | ||
| 1/12/2017 | Listed for sale | $1,895,000+2.5%$366/sqft |
Source: Russ Lyon Sotheby's International Realty #5545828 Report a problem | ||
| 6/15/2016 | Listing removed | $1,849,000$357/sqft |
Source: Russ Lyon Sotheby's International Realty #5235632 Report a problem | ||
| 1/5/2016 | Listed for sale | $1,849,000$357/sqft |
Source: Russ Lyon Sotheby's International Realty #5235632 Report a problem | ||
| 12/5/2015 | Pending sale | $1,849,000$357/sqft |
Source: Russ Lyon #5235632 Report a problem | ||
| 4/30/2015 | Price change | $1,849,000-1.4%$357/sqft |
Source: Russ Lyon Sotheby's International Realty #5235632 Report a problem | ||
| 2/13/2015 | Listed for sale | $1,875,000+17.2%$362/sqft |
Source: Russ Lyon Sotheby's International Realty #5235632 Report a problem | ||
| 5/1/2007 | Sold | $1,600,500+19%$309/sqft |
Source: Public Record Report a problem | ||
| 6/30/2004 | Sold | $1,345,000+16.6%$260/sqft |
Source: Public Record Report a problem | ||
| 5/31/2001 | Sold | $1,153,156$223/sqft |
Source: Public Record Report a problem | ||
Nearby homes
- $3,518,2005 bd4 ba5.7k sqft9290 E Thompson Peak Pkwy UNIT 112, Scottsdale, AZ 85255Off Market
- $3,222,800-- bd5 ba4.8k sqft9290 E Thompson Peak Pkwy UNIT 109, Scottsdale, AZ 85255Off Market
- $3,493,000-- bd5 ba5.1k sqft9290 E Thompson Peak Pkwy UNIT 114, Scottsdale, AZ 85255Off Market
- $4,301,0004 bd4 ba5.1k sqft9290 E Thompson Peak Pkwy UNIT 111, Scottsdale, AZ 85255Off Market
Get a cash offer in 3 minutes
Find out how much your home could sell for in as little as 3 minutes with a no-obligation cash offer.
Estimated market value
$3,109,200
