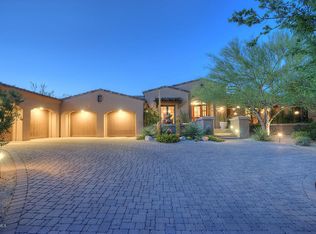
This beautiful Scott Edmunds custom is situated on a 0.7-acre cul-de-sac lot in the Country Club at DC Ranch with a south-facing backyard that offers mountain views and overlooks Natural Open Space. At just under 3500 sf, this single level home with no interior steps is the perfect combination of livable square footage and expansive outdoor space, as it offers a remarkable 1,236 sf. covered back patio that extends your living space outdoors. At the front courtyard entryway, a custom wood and beveled glass double front entry door leads you into the inviting and open living and dining room where a floor-to-ceiling travertine-tiled fireplace flanked by glass shelves provides an striking focal point. The gourmet kitchen offers stainless steel appliances, including a SubZero refrigerator, alder cabinetry, and granite countertops. An eating area between the kitchen and family room provides the perfect setting for casual meals. Complete with a cozy fireplace and alder media cabinetry, the family room offers access to both an east-facing private patio with mountain views, and the expansive backyard. The office, conveniently located just off the great room, features double doors, floor-to-ceiling built-ins, and access to the east patio as well. In the primary bedroom retreat, a large sliding glass door frames a view of the backyard and McDowell Mountains. The ensuite bath offers generous dual vanities with granite countertops, a jetted tub, a travertine-tiled shower, and a spacious walk-in closet. Two generously sized guest suites, each boasting large walk-in closets and private 4-piece ensuite bathrooms, provide comfortable accommodations for family and friends. The backyard is magical, with a large Pebble Tec pool, soothing waterfall, a shaded Baja shelf that is perfect for cooling off on summer days, pristine flagstone decking and the extra-deep and expansive covered patio that offers multiple areas for outdoor living, dining and lounging. A built-in, covered BBQ with gas side burner and low maintenance desert landscaping complete the backyard, while the surrounding Natural Open Space provides a tranquil setting with mature landscaping ensuring privacy. At just under 1000 sf, the 3-car garage is significantly oversized - perfect for extra storage, a hobby area, or DIY projects.
Sold for $2,105,000
Tax assessed value
$2,105,000
9290 E THOMPSON PEAK Parkway #419, Scottsdale, AZ 85255
3beds
3,496sqft
Single Family Residence
Built in 1999
0.7 Acres Lot
$2,949,600 Zestimate®
$602/sqft
$7,940 Estimated rent
Home value
$2,949,600
$2.60M - $3.39M
$7,940/mo
Zestimate® history
Owner options
List your home for rent
$7,940/mo
Rent Zestimate®
Find your next renter with Zillow Rental Manager. Plus, with online applications, you can quickly screen prospective tenants – for free.
$7,940/mo
Rent Zestimate®
Refinance and save
$12,355/mo
Est. payment
Refinancing to a lower rate could help reduce your monthly payments and save thousands over the life of the loan.
$12,355/mo
Est. payment
Explore your selling options
Work with a Zillow partner agent
Leverage their expertise and Zillow's premium Showcase listings to get your home seen by more buyers.
Get startedList with your own agent
Get your home in front of millions of buyers by listing it on Zillow.
Learn how to do itSell it yourself
Take full control of how buyers see your home on Zillow by listing For Sale by Owner (FSBO).
List your homeWhat's special
Large pebble tec poolMountain viewsCozy fireplaceSouth-facing backyardSoothing waterfallFront courtyard entrywayExtra storage
Zillow last checked:
Listing updated:
Listed by:
Don Matheson 602-694-3200,
RE/MAX Fine Properties,
Jenny Matheson 602-694-2800,
RE/MAX Fine Properties
Bought with:
Colleen Olson, SA550841000
Arizona Best Real Estate
Connor Olson, SA702675000
Arizona Best Real Estate
Source: ARMLS,MLS#: 6614778
Facts & features
Interior
Bedrooms & bathrooms
- Bedrooms: 3
- Bathrooms: 4
- Full bathrooms: 3
- 1/2 bathrooms: 1
Heating
- Natural Gas
Cooling
- Central Air, Ceiling Fan(s), Evaporative Cooling, Programmable Thmstat
Appliances
- Included: Dryer, Washer, Water Softener Owned, Reverse Osmosis, Refrigerator, Built-in Microwave, Dishwasher, Disposal, Gas Cooktop, Water Purifier
- Laundry: Inside, Gas Dryer Hookup
Features
- Pantry, High Speed Internet, Granite Counters, Double Vanity, Eat-in Kitchen, 9+ Flat Ceilings, No Interior Steps, Kitchen Island, Full Bth Master Bdrm, Separate Shwr & Tub
- Flooring: Carpet, Stone
- Windows: Low Emissivity Windows, Double Pane Windows
- Has basement: No
- Number of fireplaces: 2
- Fireplace features: Family Room, Living Room, Gas
Interior area
- Total structure area: 3,496
- Total interior livable area: 3,496 sqft
Property
Parking
- Total spaces: 3
- Parking features: Garage Door Opener, Extended Length Garage, Direct Access
- Garage spaces: 3
Accessibility
- Accessibility features: Accessible Hallway(s)
Features
- Stories: 1
- Patio & porch: Covered, Patio
- Exterior features: Built-in Barbecue
- Has private pool: Yes
- Spa features: None, Bath
- Fencing: Block
- Has view: Yes
- View description: Mountain(s)
Lot
- Size: 0.7 Acres
- Features: North/South Exposure, Sprinklers In Rear, Sprinklers In Front, Desert Back, Desert Front, Cul-De-Sac, Auto Timer H2O Front, Auto Timer H2O Back
Details
- Parcel number: 21762040
Construction
Type & style
- Home type: SingleFamily
- Property subtype: Single Family Residence
Materials
- Stucco, Wood Frame, Painted
- Roof: Tile
Condition
- Year built: 1999
Details
- Builder name: Scott Edmunds
Utilities & green energy
- Sewer: Public Sewer
- Water: City Water
Green energy
- Water conservation: Recirculation Pump
Community & HOA
Community
- Features: Pool, Golf, Pickleball, Gated, Community Spa, Community Spa Htd, Guarded Entry, Tennis Court(s), Playground, Biking/Walking Path, Fitness Center
- Security: Fire Sprinkler System, Security System Owned, Security Guard
- Subdivision: DC RANCH PARCEL 4.1
HOA
- Has HOA: Yes
- Services included: Maintenance Grounds, Street Maint
- HOA fee: $359 monthly
- HOA name: DC Ranch
- HOA phone: 480-513-1500
Location
- Region: Scottsdale
Financial & listing details
- Price per square foot: $602/sqft
- Tax assessed value: $2,105,000
- Annual tax amount: $9,890
- Date on market: 2/25/2026
- Cumulative days on market: 19 days
- Listing terms: Cash,Conventional
- Ownership: Fee Simple
Price history
| Date | Event | Price |
|---|---|---|
| 10/25/2023 | Sold | $2,105,000-6.4%$602/sqft |
Source:  ARMLS #6614778 Report a problem ARMLS #6614778 Report a problem | ||
| 10/6/2023 | Listed for sale | $2,250,000$644/sqft |
Source: ARMLS #6614778 Report a problem | ||
Public tax history
| Year | Property taxes | Tax assessment |
|---|---|---|
| 2025 | $10,488 +4.6% | $210,500 -9% |
| 2024 | $10,023 +1.2% | $231,430 +61.4% |
| 2023 | $9,903 +0.1% | $143,420 -1.3% |
| 2022 | $9,890 -5.3% | $145,380 +0.3% |
| 2021 | $10,443 +3.6% | $144,960 +12.8% |
| 2020 | $10,076 +3.2% | $128,500 +3.3% |
| 2019 | $9,759 | $124,350 +3.5% |
| 2018 | $9,759 +4.4% | $120,180 +2.5% |
| 2017 | $9,345 +6.5% | $117,200 +4.3% |
| 2016 | $8,771 +3.5% | $112,380 -0.4% |
| 2015 | $8,471 | $112,800 +22% |
| 2014 | -- | $92,450 +0.7% |
| 2013 | -- | $91,850 +4.1% |
| 2012 | -- | $88,200 -12.7% |
| 2011 | -- | $101,020 -9.3% |
| 2010 | -- | $111,410 -19.3% |
| 2009 | -- | $138,100 -8.5% |
| 2008 | -- | $150,850 +7.9% |
| 2007 | -- | $139,850 +47.2% |
| 2006 | -- | $95,000 |
| 2005 | -- | $95,000 +4.6% |
| 2004 | -- | $90,790 -19.4% |
| 2003 | -- | $112,650 +75.3% |
| 2002 | -- | $64,250 |
Find assessor info on the county website
Neighborhood: DC Ranch
Nearby homes
- $4,100,0006 bd8 ba5.5k sqft9290 E Thompson Peak Pkwy UNIT 417, Scottsdale, AZ 85255Sold

- $4,158,1005 bd6 ba5.8k sqft9290 E Thompson Peak Pkwy UNIT 408, Scottsdale, AZ 85255Off Market
- $2,930,0004 bd5 ba3.5k sqft9290 E Thompson Peak Pkwy UNIT 406, Scottsdale, AZ 85255Off Market
- $4,476,9004 bd5 ba6.1k sqft9290 E Thompson Peak Pkwy UNIT 420, Scottsdale, AZ 85255Off Market
- $3,687,0004 bd6 ba4.8k sqft9290 E Thompson Peak Pkwy UNIT 410, Scottsdale, AZ 85255Off Market
- $4,694,5005 bd6 ba5.4k sqft9290 E Thompson Peak Pkwy UNIT 418, Scottsdale, AZ 85255Off Market
- $3,700,0004 bd5 ba4.3k sqft9290 E Thompson Peak Pkwy UNIT 415, Scottsdale, AZ 85255Sold
- $4,270,0005 bd7 ba6.3k sqft9290 E Thompson Peak Pkwy UNIT 422, Scottsdale, AZ 85255Sold
Nearby schools
GreatSchools rating
- 8/10Copper Ridge SchoolGrades: PK-8Distance: 1.6 mi
- 9/10Chaparral High SchoolGrades: 9-12Distance: 7.7 mi
Schools provided by the listing agent
- Elementary: Copper Ridge Elementary School
- Middle: Copper Ridge Middle School
- High: Chaparral High School
- District: Scottsdale Unified District
Source: ARMLS. This data may not be complete. We recommend contacting the local school district to confirm school assignments for this home.
Get a cash offer in 3 minutes
Find out how much your home could sell for in as little as 3 minutes with a no-obligation cash offer.
Estimated market value
$2,949,600
Get a cash offer in 3 minutes
Find out how much your home could sell for in as little as 3 minutes with a no-obligation cash offer.
Estimated market value
$2,949,600
- Arizona
- Maricopa County
- Scottsdale
- 85255
- DC Ranch
- 9290 E THOMPSON PEAK Parkway Unit 419
