Graceful character and style, as if right out of a storybook, this custom one level estate is situated on a premium cul-de-sac homesite with an impressive approach and mountain backdrop in sought after Country Club at DC Ranch guard gated community. Renowned for its charming uniqueness, this masterpiece has been fully updated with meticulous focus on design detail and authentic finishes. With artistic diversity as a cornerstone, this extraordinary estate is one of a kind. Where resort meets fairytale, transport into a picturesque backyard with enchanting garden rooms defined with lush, manicured landscape and trees anchored with a striking pool with graceful deck streams. Get lost in the charming landscape, as each garden room unfolds into another one. Enjoy an outdoor eat in kitchen with pergola, separate stone deck dining area, turfed lounge area, prominent fire pit gathering area, turfed sunken conversation lounge, expanse with checkerboard stone and turf adds further appeal.
Desirable home plan with detached guest house with living, bedroom and kitchenette, plus additional attached private entry casita, with sitting, flex/exercise room with two additional ensuite bedrooms split from primary suite. Spacious flex room with double built-in desk with command center, lounge and gathering areas with fireplace and wet bar, media/den off the grand family room with large, picturesque window bringing interior and exterior harmony. Marvel in the details from woodwork to wallpapers, first class finishes abound. Eat in kitchen with built-in corner nook boasts oversized island with state-of-the-art appliances including La Cornue gas range, double ovens, plus steam and microwave built-ins, warming drawer, 2 dishwashers, ice maker, and built-in fridge and freezer. Butler pantry with elegant temperature-controlled glass wine wall sits suitably between kitchen and dining. Private spa access off spacious primary suite with sitting area, hand laid Michael Aram tiled fireplace wall, with spirited spa like bath with free standing soaker tub and steam shower, three vanities, built-in Miele coffee bar, and dual wardrobes closets. First class finishes throughout with rich hardwood flooring to eye catching light fixtures, details abound. Captivating in every way, this is an exceptional property with distinct appreciation for elegance.
Sold for $4,270,000
Zillow last checked:
Listing updated:
Bought with:
Allan J. Macdonald, SA551170000
Russ Lyon Sotheby's International Realty
Source: ARMLS,MLS#: 6811857
Price history
| Date | Event | Price |
|---|---|---|
| 3/30/2026 | Sold | $4,270,000-14.5%$668/sqft |
Source:  ARMLS #6811857 Report a problem ARMLS #6811857 Report a problem | ||
| 11/4/2025 | Listing removed | $20,000$3/sqft |
Source: ARMLS #6911583 Report a problem | ||
| 10/21/2025 | Price change | $4,995,000-4.9%$782/sqft |
Source: ARMLS #6811857 Report a problem | ||
| 8/28/2025 | Listed for rent | $20,000$3/sqft |
Source: ARMLS #6911583 Report a problem | ||
| 4/15/2025 | Price change | $5,250,000-4.5%$822/sqft |
Source: ARMLS #6811857 Report a problem | ||
| 3/24/2025 | Price change | $5,500,000-3.5%$861/sqft |
Source: ARMLS #6811857 Report a problem | ||
| 1/28/2025 | Listed for sale | $5,700,000+52%$892/sqft |
Source: ARMLS #6811857 Report a problem | ||
| 2/2/2021 | Sold | $3,750,000$587/sqft |
Source: ARMLS #6166099 Report a problem | ||
| 1/4/2021 | Price change | $3,750,000-6.1%$587/sqft |
Source: Silverleaf Realty #6166099 Report a problem | ||
| 12/1/2020 | Listed for sale | $3,995,000$625/sqft |
Source: Silverleaf Realty #6166099 Report a problem | ||
Nearby homes
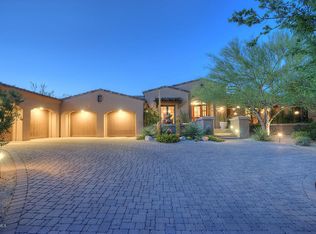
- $4,476,9004 bd5 ba6.1k sqft9290 E Thompson Peak Pkwy UNIT 420, Scottsdale, AZ 85255Off Market
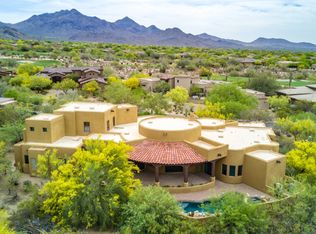
- $4,174,4005 bd6 ba5.7k sqft9290 E Thompson Peak Pkwy UNIT 442, Scottsdale, AZ 85255Off Market
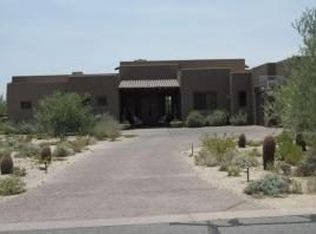
- $4,254,6005 bd6 ba5.8k sqft9290 E Thompson Peak Pkwy UNIT 433, Scottsdale, AZ 85255Off Market
- $3,630,2005 bd6 ba5.2k sqft9290 E Thompson Peak Pkwy UNIT 431, Scottsdale, AZ 85255Off Market
Get a cash offer in 3 minutes
Find out how much your home could sell for in as little as 3 minutes with a no-obligation cash offer.
Estimated market value
$4,312,000
