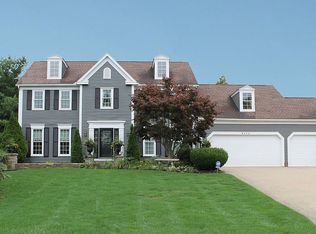
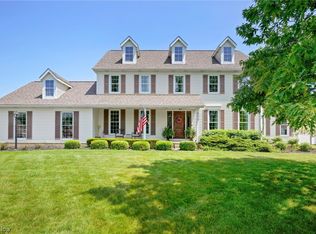
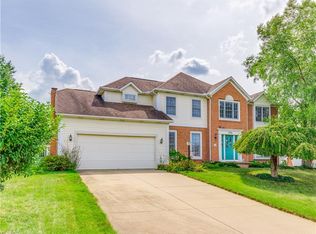
Picture perfect describes this beautiful St. Ives home with approx. 2,912 sq.ft. plus an additional nearly 1,000 sq.ft. in awesome finished lower level. Designed for entertaining inside & out, it offers an open floor plan that flows from the foyer entry to formal living & dining rooms, office with built in bookshelves, spacious kitchen which is open to family room, 12’ x 20’ deck & 20’ x 23’ stamped concrete patio w/fire pit. There are 4 bedrooms on the second floor, all with new carpet, 2 ½ baths & walk-in linen closet. The master suite includes master bath with jetted tub, dual sinks w/new granite countertop & glass tile backsplash, spacious walk-in closet & separate shower & commode. The finished basement features an impressive “man cave,” rec room, & second office, craft, or utility room. The extensive list of updates in the last 4 years includes granite kitchen countertops, stainless steel appliances, Pella windows throughout, Pella front door, sliding door from kitchen to deck, maple hardwood floors in foyer, office, living room & dining room, hickory hardwood floors in family room, ceramic tile in all baths, crown molding in foyer, living room, dining room, & family room, cast stone fireplace w/granite hearth in family room, remodeled finished basement, stamped concrete patio, & Wayne Dalton garage door & opener. This home is a true gem!
This property is not currently displayed as for sale or rent on Zillow. This may be different from what's on other websites or public sources.