Skip main navigation
Closed
  • $192,000

    9291 Sussex Dr, Olmsted Falls, OH 44138

    3beds
    1,980sqft
    Townhouse, Condominium
    Built in 1970
    -- sqft lot
    $198,100 Zestimate®
    $97/sqft
    $2,130 Estimated rent

    Home value

    $198,100

    Estimated sales range

    Not available

    $2,130/mo

    Zestimate® history
    Loading
    Loading...

    Owner options

    List your home for rent

    $2,130/mo

    Rent Zestimate®

    Find your next renter with Zillow Rental Manager. Plus, with online applications, you can quickly screen prospective tenants – for free.

    Learn more

    $2,130/mo

    Rent Zestimate®

    Refinance and save

    $1,749/mo

    Est. payment

    Refinancing to a lower rate could help reduce your monthly payments and save thousands over the life of the loan.

    See today's rates

    $1,749/mo

    Est. payment

    Explore your selling options

    Work with a Zillow partner agent

    Leverage their expertise and Zillow's premium Showcase listings to get your home seen by more buyers.

    Get started

    List with your own agent

    Get your home in front of millions of buyers by listing it on Zillow.

    Learn how to do it

    Sell it yourself

    Take full control of how buyers see your home on Zillow by listing For Sale by Owner (FSBO).

    List your home

    What's special

    Open floor planFull finished basementSleek backsplash tileStainless steel appliancesFresh paintBack patioBuilt in pantry
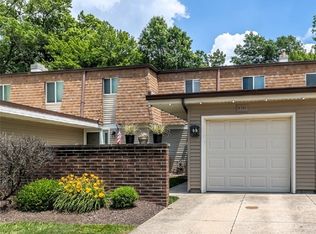
    Welcome home! This spacious Townhome in Olmsted Falls has been completely renovated and has everything you're looking for! It has 3 bedroom and 2 baths and nearly 2,000 square feet with the basement! The moment you walk in the front door you'll fall in love! The first floor has an open floor plan with laminate wood and tile flooring. The large living room is open to the dining room. It is open to the beautiful new kitchen which stands out with classic white cabinets, some stainless steel appliances, sleek backsplash tile, stainless steel undermount sink with satin nickel faucet and sprayer, built in pantry and featuring for additional storage. Both bathrooms have been updated with newer white cabinetry, hard surface countertops with sinks and lighting. Some of the updates include new kitchen, baths, flooring, fresh paint, newer windows with blinds, newer back slider door and so much more! You'll enjoy the extra living space of the full, finished basement with storage room and a separate laundry/utility room. The outdoor living is cozy and private on the back patio. There is even an attached 1 car garage with storage. This place has everything you'll need and more! There is truly nothing left to do, just pack up and move right in!

    Zillow last checked:

    Listing updated:

    Listed by:

    Caprina M Gates 440-465-0074 caprinagates@gmail.com,

    EXP Realty, LLC.

    Bought with:

    Amy L Hoes, 2007005508

    EXP Realty, LLC.

    Genevieve H Dorr, 2018004918

    EXP Realty, LLC.

    Source: MLS Now,MLS#: 5139175MLS LogoOriginating MLS: Akron Cleveland Association of REALTORS

    Facts & features

    Interior

    Bedrooms & bathrooms
    • Bedrooms: 3
    • Bathrooms: 2
    • Full bathrooms: 1
    • 1/2 bathrooms: 1
    • Main level bathrooms: 1
    Bedroom
    • Description: Flooring: Carpet
    • Level: Second
    • Dimensions: 11 x 9
    Bedroom
    • Description: Flooring: Carpet
    • Level: Second
    • Dimensions: 13 x 11
    Bedroom
    • Description: Flooring: Carpet
    • Level: Second
    • Dimensions: 13 x 11
    Bathroom
    • Description: Flooring: Luxury Vinyl Tile
    • Level: First
    Bathroom
    • Description: Flooring: Tile
    • Level: Second
    Dining room
    • Description: Flooring: Luxury Vinyl Tile
    • Level: First
    • Dimensions: 10 x 8
    Kitchen
    • Description: Flooring: Luxury Vinyl Tile
    • Level: First
    • Dimensions: 16 x 9
    Living room
    • Description: Flooring: Luxury Vinyl Tile
    • Level: First
    • Dimensions: 16 x 11
    Recreation
    • Description: Flooring: Carpet,Laminate
    • Level: Basement
    Utility room
    • Description: Flooring: Concrete
    • Level: Basement
    Heating
    • Forced Air
    Cooling
    • Central Air
    Appliances
    • Included: Dishwasher, Microwave, Range, Refrigerator
    • Laundry: In Basement
    Features
    • Ceiling Fan(s), Walk-In Closet(s)
    • Basement: Full,Partially Finished
    • Has fireplace: No
    Interior area
    • Total structure area: 1,980
    • Total interior livable area: 1,980 sqft
    • Finished area above ground: 1,320
    • Finished area below ground: 660

    Property

    Parking
    • Total spaces: 1
    • Parking features: Attached, Garage
    • Attached garage spaces: 1
    Features
    • Levels: Two
    • Stories: 2
    • Patio & porch: Patio
    Details
    • Parcel number: 29102362

    Construction

    Type & style
    • Home type: Condo
    • Property subtype: Townhouse, Condominium
    • Attached to another structure: Yes
    Materials
    • Block, Wood Siding
    • Foundation: Block
    • Roof: Asphalt,Fiberglass
    Condition
    • Year built: 1970

    Utilities & green energy

    • Sewer: Public Sewer
    • Water: Public

    Community & HOA

    Community
    • Security: Smoke Detector(s)
    • Subdivision: Westview Patio Garden Homes
    HOA
    • Has HOA: Yes
    • Services included: Maintenance Grounds, Pool(s), Recreation Facilities, Snow Removal
    • HOA fee: $350 annually
    • HOA name: Westview Homeowners Association
    • Second HOA fee: $160 monthly
    Location
    • Region: Olmsted Falls

    Financial & listing details

    • Price per square foot: $97/sqft
    • Annual tax amount: $3,458
    • Date on market: 7/11/2025
    • Cumulative days on market: 25 days
    • Listing terms: Cash,Conventional

    Price history

    DateEventPrice
    8/14/2025Sold$192,000+1.1%$97/sqft
    Source: MLS Now #5139175 Report a problem
    8/5/2025Pending sale$190,000$96/sqft
    Source: MLS Now #5139175 Report a problem
    7/15/2025Contingent$190,000$96/sqft
    Source: MLS Now #5139175 Report a problem
    7/11/2025Listed for sale$190,000+93.9%$96/sqft
    Source: MLS Now #5139175 Report a problem
    3/24/2021Listing removed--
    Source: Owner Report a problem
    7/12/2019Listing removed$98,000$49/sqft
    Source: Owner Report a problem
    4/15/2019Listed for sale$98,000-1.9%$49/sqft
    Source: Owner Report a problem
    1/26/2018Listing removed$1,200$1/sqft
    Source: Owner Report a problem
    11/4/2017Listed for rent$1,200$1/sqft
    Source: Owner Report a problem
    10/31/2017Listing removed$99,900$50/sqft
    Source: Howard Hanna - Crocker Road #3923206 Report a problem
    9/29/2017Listed for sale$99,900$50/sqft
    Source: Howard Hanna - Crocker Road #3923206 Report a problem
    8/17/2017Pending sale$99,900$50/sqft
    Source: Howard Hanna - Crocker Road #3923206 Report a problem
    7/31/2017Price change$99,900-2.5%$50/sqft
    Source: Howard Hanna - Crocker Road #3923206 Report a problem
    7/17/2017Listed for sale$102,500+38.7%$52/sqft
    Source: Howard Hanna - Crocker Road #3923206 Report a problem
    12/16/1992Sold$73,900$37/sqft
    Source: MLS Now #500759 Report a problem

    Public tax history

    Tax history is unavailable.

    Neighborhood: 44138

    Nearby schools

    GreatSchools rating
    Schools provided by the listing agent
    • District: Olmsted Falls CSD - 1822

    Source: MLS Now. This data may not be complete. We recommend contacting the local school district to confirm school assignments for this home.

    Get a cash offer in 3 minutes
    Find out how much your home could sell for in as little as 3 minutes with a no-obligation cash offer.
    Estimated market value
    $198,100
    Get a cash offer in 3 minutes
    Find out how much your home could sell for in as little as 3 minutes with a no-obligation cash offer.
    Estimated market value
    $198,100