Skip main navigation
Closed
  • Tax assessed value
    $178,000

    9309 Sussex Dr #9309, Olmsted Falls, OH 44138

    3beds
    1,320sqft
    Townhouse, Condominium
    Built in 1970
    -- sqft lot
    $203,100 Zestimate®
    $135/sqft
    $1,863 Estimated rent

    Home value

    $203,100

    $191,000 - $215,000

    $1,863/mo

    Zestimate® history
    Loading
    Loading...

    Owner options

    List your home for rent

    $1,863/mo

    Rent Zestimate®

    Find your next renter with Zillow Rental Manager. Plus, with online applications, you can quickly screen prospective tenants – for free.

    Learn more

    $1,863/mo

    Rent Zestimate®

    Refinance and save

    $1,607/mo

    Est. payment

    Refinancing to a lower rate could help reduce your monthly payments and save thousands over the life of the loan.

    See today's rates

    $1,607/mo

    Est. payment

    Explore your selling options

    Work with a Zillow partner agent

    Leverage their expertise and Zillow's premium Showcase listings to get your home seen by more buyers.

    Get started

    List with your own agent

    Get your home in front of millions of buyers by listing it on Zillow.

    Learn how to do it

    Sell it yourself

    Take full control of how buyers see your home on Zillow by listing For Sale by Owner (FSBO).

    List your home

    What's special

    New updatesLarge bedroomPrivate rear patioNatural lightCool modern staircaseHuge eat in kitchenBeautiful luxury vinyl tile
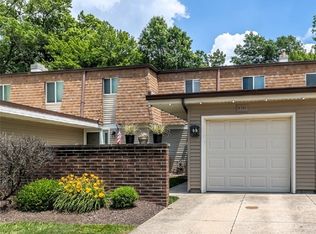
    Completely Remodeled...Exciting & Modern well lit 3 bedroom, 1.5 bath townhouse refinished with today colors...Truly Gorgeous with a well though out floor plan & ready for immediate occupancy! Much sought after complex w/attached garage, brand new front designer patio/landscaping plus private rear patio w/fence...prefect for relaxing or entertaining. Enter to new a breathtaking interior...All carpet removed & replaced w/durable & beautiful luxury vinyl tile! New updates in kitchen and both baths for you to pamper yourself with. Smart floor plan w/triple slider in spacious great room for natural light, huge eat in kitchen including pantry closet & formal dining floor holiday gatherings. Cool modern staircase to 2nd floor that boast of large bedroom. Many updates including vinyl windows. Full lower level w/endless possibilities. Central air for year round comfort. Attached garage for convenience. Top rated school system. New paint, fixtures & more. So much more...Easy to show call today for your private tour!

    Zillow last checked:

    Listing updated:

    Listed by:

    Christopher A Frederick thefrederickteam@gmail.com(216)210-7653,

    Coldwell Banker Schmidt Realty,

    Patricia A Frederick 440-537-4685,

    Coldwell Banker Schmidt Realty

    Bought with:

    Virginia Lindsay, 396154

    Keller Williams Citywide

    Source: MLS Now,MLS#: 4496061MLS LogoOriginating MLS: Lorain County Association Of REALTORS

    Facts & features

    Interior

    Bedrooms & bathrooms
    • Bedrooms: 3
    • Bathrooms: 2
    • Full bathrooms: 1
    • 1/2 bathrooms: 1
    • Main level bathrooms: 1
    Heating
    • Forced Air, Gas
    Cooling
    • Central Air
    Appliances
    • Included: Dishwasher, Range
    • Laundry: In Unit
    Features
    • Basement: Full,Unfinished
    • Has fireplace: No
    Interior area
    • Total structure area: 1,320
    • Total interior livable area: 1,320 sqft
    • Finished area above ground: 1,320

    Property

    Parking
    • Total spaces: 1
    • Parking features: Attached, Garage, Paved
    • Attached garage spaces: 1
    Features
    • Levels: Two
    • Stories: 2
    • Patio & porch: Patio
    • Fencing: Partial,Wood
    Lot
    • Size: 2.41 Acres
    Details
    • Parcel number: 29102364

    Construction

    Type & style
    • Home type: Condo
    • Architectural style: Colonial
    • Property subtype: Townhouse, Condominium
    Materials
    • Brick, Vinyl Siding
    • Roof: Asphalt,Fiberglass
    Condition
    • Year built: 1970

    Utilities & green energy

    • Sewer: Public Sewer
    • Water: Public

    Community & HOA

    Community
    • Subdivision: Westview Patio Garden Hm Condo 05
    HOA
    • Has HOA: Yes
    • Services included: Insurance, Maintenance Grounds, Maintenance Structure, Recreation Facilities, Reserve Fund, Snow Removal
    • HOA fee: $310 annually
    • HOA name: Westview Patio
    • Second HOA fee: $150 monthly
    Location
    • Region: Olmsted Falls

    Financial & listing details

    • Price per square foot: $135/sqft
    • Tax assessed value: $178,000
    • Annual tax amount: $2,091
    • Date on market: 10/10/2023
    • Cumulative days on market: 59 days

    Price history

    DateEventPrice
    12/8/2023Sold$178,000-3.7%$135/sqft
    Source: MLS Now #4496061 Report a problem
    12/8/2023Pending sale$184,900$140/sqft
    Source: MLS Now #4496061 Report a problem
    11/13/2023Contingent$184,900$140/sqft
    Source: MLS Now #4496061 Report a problem
    10/29/2023Price change$184,900-2.6%$140/sqft
    Source: MLS Now #4496061 Report a problem
    10/10/2023Listed for sale$189,900$144/sqft
    Source: MLS Now #4496061 Report a problem

    Public tax history

    YearProperty taxesTax assessment
    2025$3,199 -1.6%$62,300
    2024$3,250 +75.3%$62,300 +84.6%
    2023$1,854 -1.1%$33,740
    2022$1,875 +1%$33,740
    2021$1,856 +13.2%$33,740 +19%
    2020$1,641 -23.9%$28,350
    2019$2,155 +31.4%$28,350
    2018$1,640 -0.1%$28,350 +5.4%
    2017$1,642 -0.3%$26,890
    2016$1,646 $26,890
    2015$1,646 -13.6%$26,890 -9.9%
    2014$1,904 +9.5%$29,860
    2013$1,739 +1.5%$29,860
    2012$1,713 +817.6%$29,860 -8.2%
    2011$187 -90%$32,520
    2010$1,863 +13.5%$32,520
    2009$1,642 -4.9%$32,520 -8%
    2008$1,726 +2.8%$35,360
    2007$1,680 -22.3%$35,360
    2006$2,163 +8.3%$35,360 +11.6%
    2005$1,997 +0.6%$31,680
    2004$1,986 +2.5%$31,680
    2003$1,938 -2.6%$31,680
    2002$1,990 -49.8%$31,680
    2001$3,963 +0.6%$31,680
    2000$3,938 $31,680
    Find assessor info on the county website

    Neighborhood: 44138

    Nearby schools

    GreatSchools rating
    Schools provided by the listing agent
    • District: Olmsted Falls CSD - 1822

    Source: MLS Now. This data may not be complete. We recommend contacting the local school district to confirm school assignments for this home.

    Get a cash offer in 3 minutes
    Find out how much your home could sell for in as little as 3 minutes with a no-obligation cash offer.
    Estimated market value
    $203,100
    Get a cash offer in 3 minutes
    Find out how much your home could sell for in as little as 3 minutes with a no-obligation cash offer.
    Estimated market value
    $203,100