Nestled within the prestigious gated community of Heritage Hills, this exceptional residence occupies a prime location at the end of a tranquil cul-de-sac, offering unparalleled privacy and southern exposure. Situated on one of the largest lots in the neighborhood, the property boasts 180-degree views of the surrounding bluffs and area, creating a serene park-like setting. The meticulously maintained home welcomes you by mature pine trees, manicured lawns, and a 6-foot brick privacy wall which envelops the expansive backyard oasis. The dramatic vaulted entry with dim-able niches creates a romantic ambiance in the living room with a beautiful high arched window that transforms it to a cozy, warm and inviting space. Inside, the open layout is accentuated by freshly painted interiors and elegant touches throughout. The living room exudes charm, while the newly remodeled gourmet kitchen features top-of-the-line LG appliances, quartz countertops, and a sunny eat-in area with a sliding door to the spacious flagstone patio, providing the perfect spot for outdoor relaxation & entertainment. The adjacent two-story family room, extended an extra 3', offers a wall of windows showcasing the tranquil backyard. Upstairs, a versatile loft space with a Juliette balcony provides additional natural light and a convenient wet bar. Three generous-sized bedrooms, including a luxurious primary suite with stunning views, offer comfort and relaxation. The brand new spa-inspired en-suite bath boasts quartz countertops, Kohler sinks, a seamless glass shower, & adjustable lighting. Find sound control insulation in interior walls, bathrooms & bedrooms. Residents of Heritage Hills enjoy access to walking trails, tennis/pickleball courts, pools, playgrounds, & community events such as sleigh rides & food trucks. Conveniently located near major highways, public transportation, recreational facilities, schools, & shopping destinations, this home offers the epitome of luxury living in Lone Tree.
Sold for $1,239,000
$1,239,000
9292 S Cedar Hill Way, Lone Tree, CO 80124
3beds
4,205sqft
Single Family Residence
Built in 1997
0.38 Acres Lot
$1,225,800 Zestimate®
$295/sqft
$5,391 Estimated rent
Home value
$1,225,800
$1.15M - $1.30M
$5,391/mo
Zestimate® history
Owner options
List your home for rent
$5,391/mo
Rent Zestimate®
Find your next renter with Zillow Rental Manager. Plus, with online applications, you can quickly screen prospective tenants – for free.
$5,391/mo
Rent Zestimate®
Refinance and save
$7,963/mo
Est. payment
Refinancing to a lower rate could help reduce your monthly payments and save thousands over the life of the loan.
$7,963/mo
Est. payment
Explore your selling options
Work with a Zillow partner agent
Leverage their expertise and Zillow's premium Showcase listings to get your home seen by more buyers.
Get startedList with your own agent
Get your home in front of millions of buyers by listing it on Zillow.
Learn how to do itSell it yourself
Take full control of how buyers see your home on Zillow by listing For Sale by Owner (FSBO).
List your homeWhat's special
Zillow last checked:
Listing updated:
Listed by:
Helen Caya 720-203-4248 Helen.Caya@redfin.com,
Redfin Corporation
Bought with:
Matthew Watson, 100073505
Brokers Guild Real Estate
Source: REcolorado as distributed by MLS GRID,MLS#: 9413312
Facts & features
Interior
Bedrooms & bathrooms
- Bedrooms: 3
- Bathrooms: 4
- Full bathrooms: 2
- 3/4 bathrooms: 1
- 1/2 bathrooms: 1
- Main level bathrooms: 1
Primary bedroom
- Description: Dual Door Entry, Vaulted Ceilings, Ceiling Fan Gas Fireplace, En-Suite Bath
- Level: Upper
- Area: 270 Square Feet
- Dimensions: 18 x 15
Bedroom
- Description: Carpet Floors, Attached Bath
- Level: Upper
- Area: 156 Square Feet
- Dimensions: 13 x 12
Bedroom
- Description: Carpet Floors, Private Door To Bathroom
- Level: Upper
- Area: 180 Square Feet
- Dimensions: 12 x 15
Primary bathroom
- Description: Primary 5-Piece En-Suite Bath, Tile Floors, Dual Sinks With Quartz Countertops, Oversized Tub, Walk-In Shower, Linen Closet, Walk-In Closet
- Level: Upper
- Area: 165 Square Feet
- Dimensions: 11 x 15
Bathroom
- Description: Hardwood Floors, Pedestal Sink
- Level: Main
- Area: 32 Square Feet
- Dimensions: 4 x 8
Bathroom
- Description: Attached To Bedroom, Tile Floors, Sink With Vanity, Walk-In Shower
- Level: Upper
- Area: 35 Square Feet
- Dimensions: 7 x 5
Bathroom
- Description: Jack-N-Jill Bath Connecting Bedroom And Hallway, Tile Floors, Dual Sinks With Vanity, Tub/Shower Combination
- Level: Upper
- Area: 66 Square Feet
- Dimensions: 6 x 11
Dining room
- Description: Formal, Tray Ceiling, Carpet Floors, Chandelier, Chair Rail, Crown Molding
- Level: Main
- Area: 192 Square Feet
- Dimensions: 16 x 12
Family room
- Description: Open To Kitchen, 2-Story Ceilings, Ceiling Fan, Carpet Floors, Gas Fireplace, Built-Ins, Door To Backyard
- Level: Main
- Area: 378 Square Feet
- Dimensions: 18 x 21
Kitchen
- Description: Eat-In Kitchen, Hardwood Floors, Quartz Countertops, Lg Stainless Steel Appliances, Walk-In Pantry, Kitchenaid Wine Fridge, Center Island, Sliding Door To Backyard Flagstone Patio
- Level: Main
- Area: 323 Square Feet
- Dimensions: 17 x 19
Laundry
- Description: Tile Floors, Utility Sink, Door To Garage
- Level: Main
- Area: 112 Square Feet
- Dimensions: 8 x 14
Living room
- Description: Formal, 2-Story Ceilings, Carpet Floors, Open To Dining Room
- Level: Main
- Area: 196 Square Feet
- Dimensions: 14 x 14
Loft
- Description: Carpet Floors, Wet Bar
- Level: Upper
- Area: 144 Square Feet
- Dimensions: 12 x 12
Office
- Description: French Door Entry, Vaulted Ceilings, Carpet Floors, Built-In Cabinets And Shelving
- Level: Main
- Area: 168 Square Feet
- Dimensions: 14 x 12
Heating
- Floor Furnace, Forced Air, Hot Water, Natural Gas
Cooling
- Central Air
Appliances
- Included: Bar Fridge, Convection Oven, Cooktop, Dishwasher, Disposal, Double Oven, Gas Water Heater, Microwave, Range, Refrigerator, Self Cleaning Oven, Wine Cooler
Features
- Built-in Features, Ceiling Fan(s), Eat-in Kitchen, Entrance Foyer, Five Piece Bath, High Ceilings, High Speed Internet, Kitchen Island, Open Floorplan, Primary Suite, Quartz Counters, Smoke Free, Tile Counters, Vaulted Ceiling(s), Walk-In Closet(s), Wet Bar
- Flooring: Carpet, Tile, Wood
- Windows: Double Pane Windows, Window Coverings, Window Treatments
- Basement: Bath/Stubbed,Crawl Space,Full,Unfinished
- Number of fireplaces: 2
- Fireplace features: Family Room, Gas, Gas Log, Master Bedroom
Interior area
- Total structure area: 4,205
- Total interior livable area: 4,205 sqft
- Finished area above ground: 2,973
- Finished area below ground: 0
Property
Parking
- Total spaces: 3
- Parking features: Concrete, Insulated Garage, Lighted, Oversized
- Attached garage spaces: 3
Features
- Levels: Two
- Stories: 2
- Patio & porch: Front Porch, Patio
- Exterior features: Lighting, Private Yard, Rain Gutters
- Fencing: Partial
Lot
- Size: 0.38 Acres
- Features: Cul-De-Sac, Landscaped, Master Planned, Near Public Transit, Sprinklers In Front, Sprinklers In Rear
Details
- Parcel number: R0394207
- Special conditions: Standard
Construction
Type & style
- Home type: SingleFamily
- Property subtype: Single Family Residence
Materials
- Stone, Stucco
- Roof: Concrete
Condition
- Updated/Remodeled
- Year built: 1997
Utilities & green energy
- Sewer: Public Sewer
- Water: Public
- Utilities for property: Cable Available, Electricity Connected, Internet Access (Wired), Natural Gas Connected, Phone Connected
Green energy
- Energy efficient items: Appliances, HVAC, Insulation, Lighting, Water Heater
Community & HOA
Community
- Security: Smoke Detector(s)
- Subdivision: Heritage Hills
HOA
- Has HOA: Yes
- Amenities included: Garden Area, Gated, Playground, Pool, Security, Tennis Court(s)
- Services included: Maintenance Grounds, Recycling, Snow Removal, Trash
- HOA fee: $180 annually
- HOA name: Heritage Hills
- HOA phone: 720-316-4947
Location
- Region: Lone Tree
Financial & listing details
- Price per square foot: $295/sqft
- Tax assessed value: $1,109,498
- Annual tax amount: $5,951
- Date on market: 6/12/2024
- Listing terms: Cash,Conventional,FHA,VA Loan
- Exclusions: Sellers Personal Property, Washer, Dryer.
- Ownership: Individual
- Electric utility on property: Yes
- Road surface type: Paved
Price history
| Date | Event | Price |
|---|---|---|
| 7/29/2024 | Sold | $1,239,000$295/sqft |
Source:  REcolorado as distributed by MLS GRID #9413312 Report a problem REcolorado as distributed by MLS GRID #9413312 Report a problem | ||
| 6/18/2024 | Pending sale | $1,239,000$295/sqft |
Source: REcolorado as distributed by MLS GRID #9413312 Report a problem | ||
| 6/12/2024 | Listed for sale | $1,239,000+224.9%$295/sqft |
Source: REcolorado as distributed by MLS GRID #9413312 Report a problem | ||
| 1/6/1998 | Sold | $381,305$91/sqft |
Source: Public Record Report a problem | ||
Public tax history
| Year | Property taxes | Tax assessment |
|---|---|---|
| 2025 | $8,200 -0.8% | $69,340 -11.7% |
| 2024 | $8,264 +38.9% | $78,510 -1% |
| 2023 | $5,951 -2.6% | $79,270 +46% |
| 2022 | $6,113 | $54,290 -2.8% |
| 2021 | -- | $55,850 +1.5% |
| 2020 | $6,926 +19.3% | $55,020 |
| 2019 | $5,808 +7.5% | $55,020 +13.8% |
| 2018 | $5,401 +8.1% | $48,330 |
| 2017 | $4,999 +1.7% | $48,330 +0.4% |
| 2016 | $4,917 -0.4% | $48,140 |
| 2015 | $4,939 -1.5% | $48,140 +24.4% |
| 2014 | $5,016 | $38,690 |
| 2013 | -- | $38,690 +9.1% |
| 2012 | -- | $35,460 |
| 2011 | -- | $35,460 -15.4% |
| 2010 | -- | $41,900 +4.7% |
| 2009 | $2,569 | $40,010 |
| 2008 | -- | $40,010 +1% |
| 2007 | -- | $39,610 |
| 2006 | $5,067 +24.1% | $39,610 +23.9% |
| 2004 | $4,083 -37.5% | $31,960 -7.5% |
| 2003 | $6,534 | $34,570 |
| 2002 | -- | $34,570 +3.9% |
| 2001 | $4,652 -5.2% | $33,260 +0% |
| 2000 | $4,905 | $33,253 |
Find assessor info on the county website
Neighborhood: 80124
Nearby homes
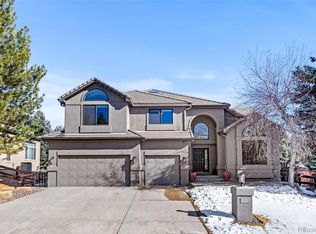
- $1,430,0005 bd5 ba4.1k sqft9284 S Cedar Hill Way, Lone Tree, CO 80124Sold
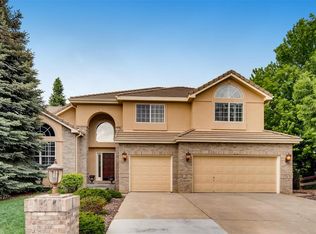
- $1,043,4004 bd5 ba4.1k sqft9291 S Cedar Hill Way, Lone Tree, CO 80124Off Market
- $959,2004 bd4 ba2.9k sqft9283 S Cedar Hill Way, Lone Tree, CO 80124Off Market
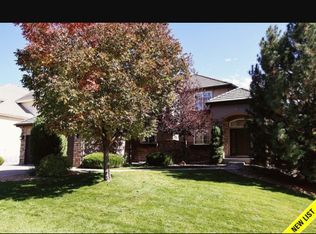
- $1,067,4005 bd4 ba3.6k sqft9276 S Cedar Hill Way, Lone Tree, CO 80124Off Market
- $1,079,5004 bd4 ba2.9k sqft9275 S Cedar Hill Way, Lone Tree, CO 80124Off Market
- $1,375,0006 bd4 ba4.6k sqft9267 S Cedar Hill Way, Lone Tree, CO 80124For Sale
- $1,152,0006 bd5 ba4.1k sqft9268 S Cedar Hill Way, Lone Tree, CO 80124Sold
- $2,236,9005 bd6 ba6.7k sqft9127 E Star Hill Trl, Lone Tree, CO 80124Off Market
Nearby schools
GreatSchools rating
- 6/10Cresthill Middle SchoolGrades: 7-8Distance: 2.4 mi
- 8/10Highlands Ranch High SchoolGrades: 9-12Distance: 2.6 mi
Schools provided by the listing agent
- Elementary: Acres Green
- Middle: Cresthill
- High: Highlands Ranch
- District: Douglas RE-1
Source: REcolorado as distributed by MLS GRID. This data may not be complete. We recommend contacting the local school district to confirm school assignments for this home.
Get a cash offer in 3 minutes
Find out how much your home could sell for in as little as 3 minutes with a no-obligation cash offer.
Estimated market value
$1,225,800
Get a cash offer in 3 minutes
Find out how much your home could sell for in as little as 3 minutes with a no-obligation cash offer.
Estimated market value
$1,225,800
- Colorado
- Douglas County
- Lone Tree
- 80124
- 9292 S Cedar Hill Way
